Janet & Neil’s Kitchen
A Kitchen Designed for Everyday Living
The brief was to transform an existing kitchen into a more spacious, organised and contemporary room that could keep pace with the way the couple love to cook and live.
With the kitchen expanded into an adjoining unused room, the new layout created an opportunity to rethink how the space worked. The cooking area was relocated, generous storage was introduced and everyday clutter was given a place to disappear – creating a calm, sophisticated kitchen designed for everything from cooking from scratch to relaxed breakfasts and entertaining.
(This project is currently shown through design visualisations; professional photography will be added shortly.)
Where Function Meets Character
Diagonal Cooking Zone
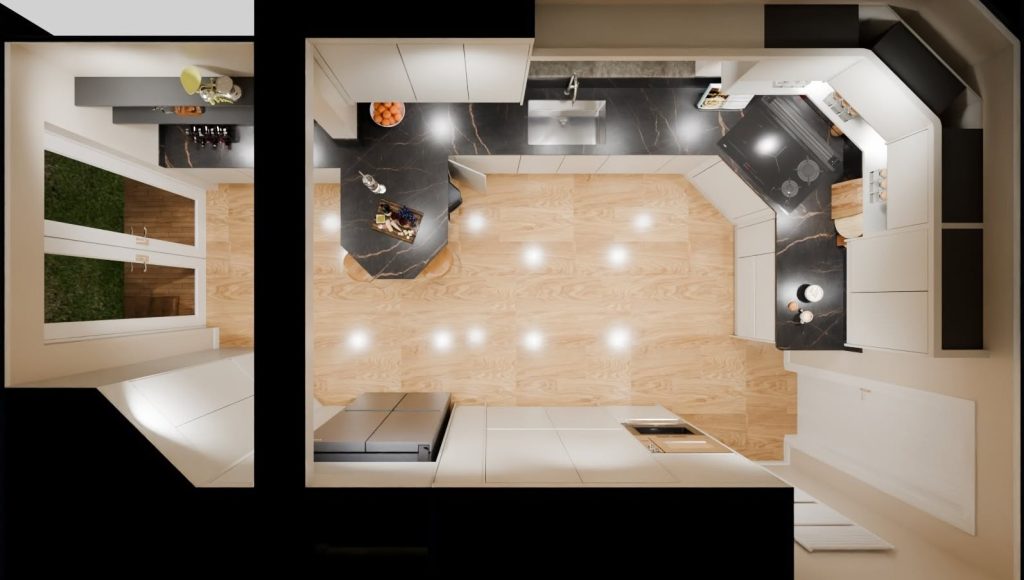
The dual-fuel hob takes an unexpected position in the corner, set diagonally into the cabinetry and paired with a discreet downdraft extractor integrated into the worktop.
Cleverly Concealed Storage
A combination of full-height larders, a corner larder, drawers and pull-outs keeps ingredients, appliances and everyday essentials organised and within easy reach.
Pocket Breakfast Station
The pocket larder provides a dedicated space for breakfast essentials and small appliances, while keeping the main kitchen beautifully uncluttered. It can also be left open when entertaining.
A Social Peninsula
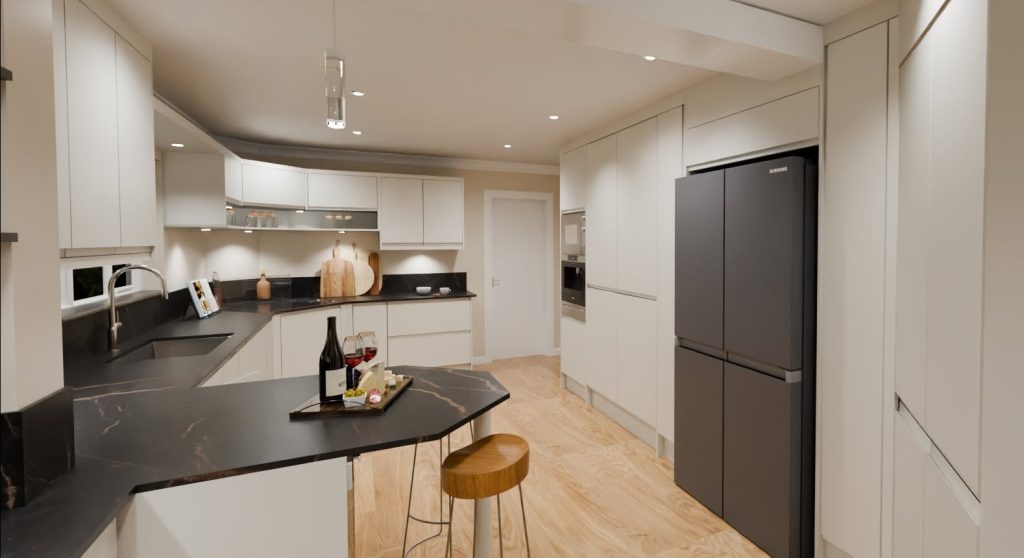
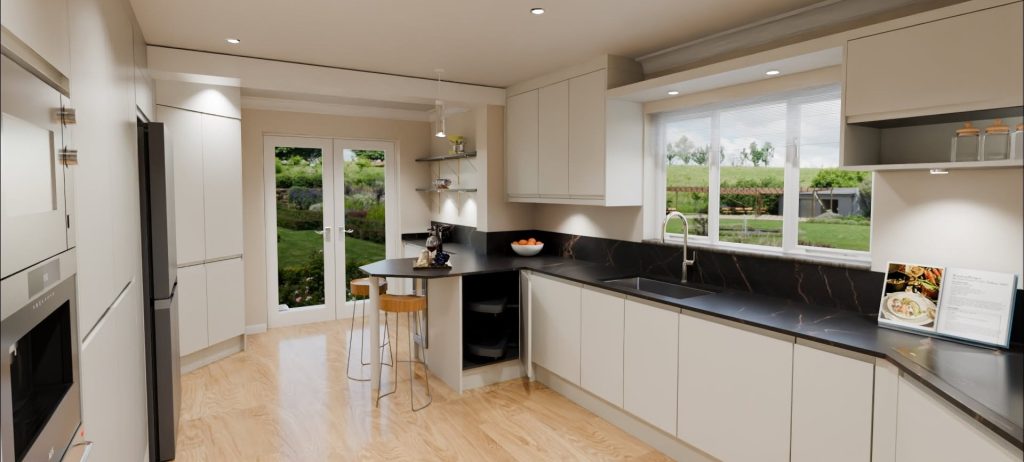
The central peninsula creates a natural pause between the different kitchen zones, with an overhanging worktop providing a relaxed breakfast bar – and a tucked-away spot for the dog.
Thoughtful Use of Space
The original kitchen was separated from a small adjoining room by a wall, creating two distinct spaces that limited how the kitchen could be organised. When the wall was removed and the adjoining room incorporated into the kitchen, the floor level also had to be raised, creating a larger space ready for a complete rethink.
The original cooking area was positioned away from the external wall, making efficient extraction difficult, while the void above the wall units had become a convenient but visually cluttered place for storing various kitchen items.
The new design makes much better use of the expanded room. Storage is concentrated along one side, with a generous corner larder and a pocket larder providing dedicated homes for food, cookware, appliances and other essentials. A combination of drawers and pull-outs keeps frequently used ingredients and equipment easy to access.
A Different Angle on Cooking
The cooking zone became one of the most distinctive features of the design. The dual-fuel hob was positioned diagonally into the corner, creating an unexpected but highly practical use of the space. Behind it, the downdraft extractor is integrated discreetly into the worktop, providing effective extraction without the need for an overhead hood.
It was an unusual solution that required careful planning and close coordination on site. I worked through the details with the fitter and produced a hand-drawn 3D perspective to illustrate exactly how the diagonal corner needed to be constructed. The result is a solution that feels effortless in the finished kitchen – original, practical and beautifully integrated.
A Pocket Larder Made for Everyday Life
Positioned directly opposite the window, the pocket larder provides a dedicated space for breakfast essentials, small appliances and everyday provisions, keeping the main kitchen calm and uncluttered. Its doors slide into the side pockets, creating an open, inviting station that the couple particularly enjoy leaving on display when hosting.
The internal layout was carefully considered too. Because the doors slide back into the sides of the unit rather than using conventional hinges, there was room to introduce an additional pair of shallow internal drawers – an unexpected gain in useful storage. Integrated sockets and internal lighting make the space practical to use and add a warm glow when the larder is open.
A hardworking storage area becomes an attractive and sociable part of the kitchen, rather than something that needs to be hidden away.
Client words
“The kitchen design and functionality is exactly and uncannily as presented in the extensive visuals“
Janet & Neil
Planning your own kitchen?
Let’s talk about how your space could work harder – and feel more like you.