Alison & Paul’s Kitchen
A small kitchen, carefully reorganised for better flow, function and everyday comfort.
This kitchen renewal was all about making better use of a compact room. The existing layout felt dated and awkward, with a makeshift peninsula creating a significant obstacle in an already small space.
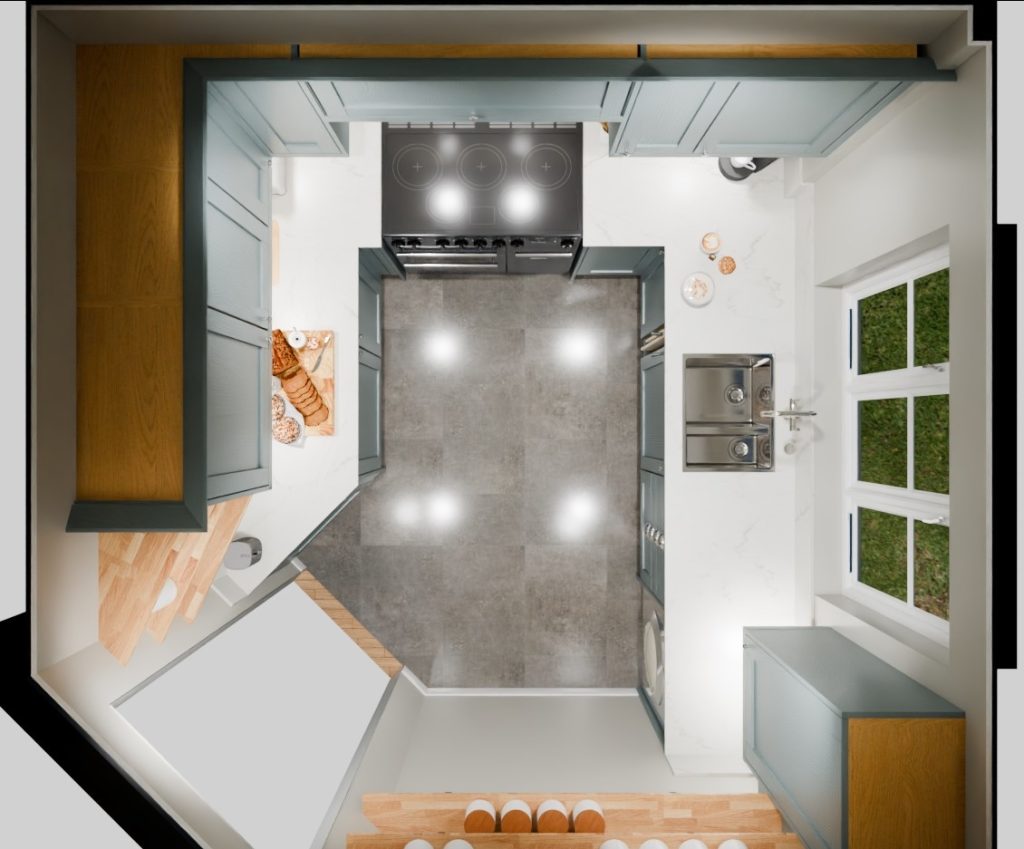
The design reorganised the room around a more practical working triangle, creating a U-shaped kitchen with improved storage, clearer circulation and dedicated space for the appliances the clients wanted. Pale blue-green-grey shaker cabinetry gives the room a calm, timeless character, while carefully chosen quartz worktops and a new range cooker bring a sense of quality to the finished design.
Designed around the way the room works
A more practical layout
Removing the freestanding fridge-freezer and awkward peninsula made it possible to create a proper U-shaped kitchen, giving the room a much more efficient working arrangement.
Making every surface count
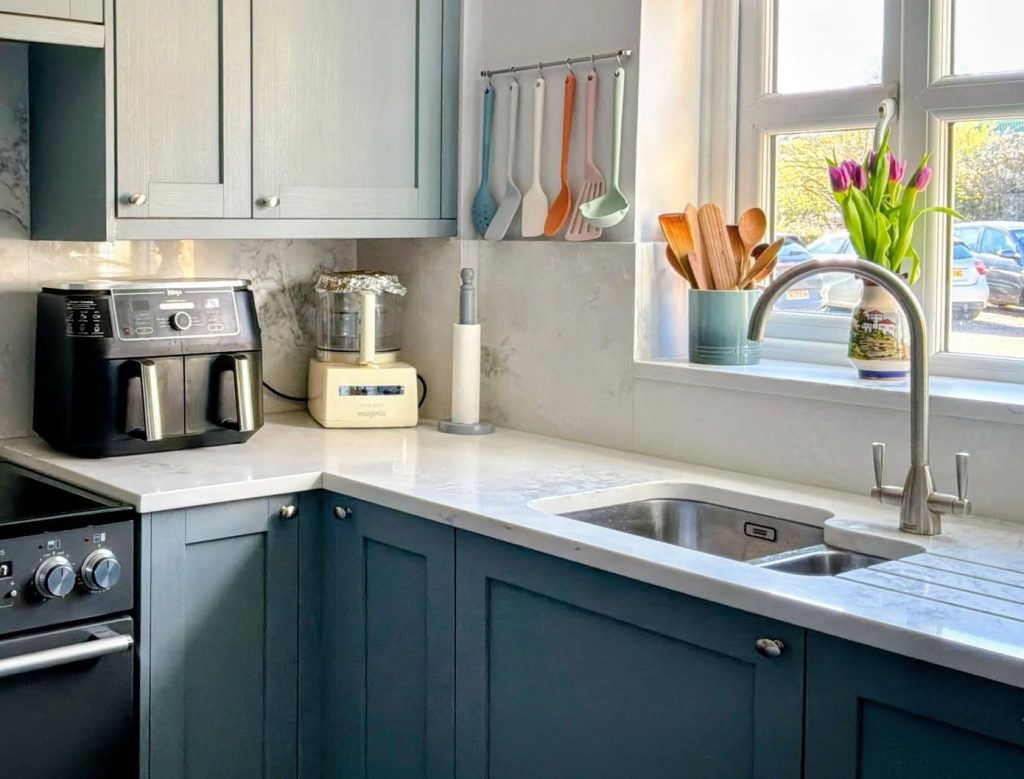
The undermounted 1½-bowl stainless steel sink has drainage grooves routed directly into the quartz worktop, allowing the area to function as additional preparation space when it is not being used for draining dishes.
A quieter, calmer palette
Pastel blue-green-grey shaker doors with a subtle wood-grain effect provide an understated backdrop, allowing the beautiful pale quartz with grey marbling to become part of the design.
Proper extraction
A new built-in extractor is ducted through the existing service vent and out of the property, removing cooking heat, steam and vapours rather than simply recirculating them back into the kitchen and the rest of the house.
Thoughtful details, chosen with purpose
The cabinetry was selected in a pale blue-green-grey shaker finish with an imitation wood-grain texture. It gives the kitchen the character and warmth of painted timber while being a more accessible choice, allowing the budget to be invested in areas where it would have a greater impact.
The clients chose a pale composite quartz for both the worktops and splashback, with delicate grey marbling running through the surface. The pattern becomes particularly attractive on the exposed worktop edges, adding a subtle detail that can be appreciated from around the room.
The brushed nickel oval knobs complement the cabinetry without competing with it, while the new range cooker provides a strong focal point.
Behind the cooker, the splashback rises to the level of the integrated extractor. Importantly, the extractor is now properly vented through the existing service route and outside the property. The previous recirculating system simply filtered and returned the cooking air to the room; the new arrangement removes heat, steam and cooking vapours at source.
A small detail that makes a big difference
The new undermounted 1½-bowl stainless steel sink is another example of making the available worktop work harder.
Rather than having a conventional draining board taking up valuable surface area, drainage grooves were routed directly into the quartz beside the sink. When there are no dishes draining, this becomes uninterrupted preparation space – a small detail, but particularly valuable in a compact kitchen.
The project also benefited from the experience of the kitchen fitter, who suggested clever solutions to several technical challenges encountered during installation. His practical input helped turn the design into a finished kitchen that worked to the client’s satisfaction.
Making space for the details that make it theirs
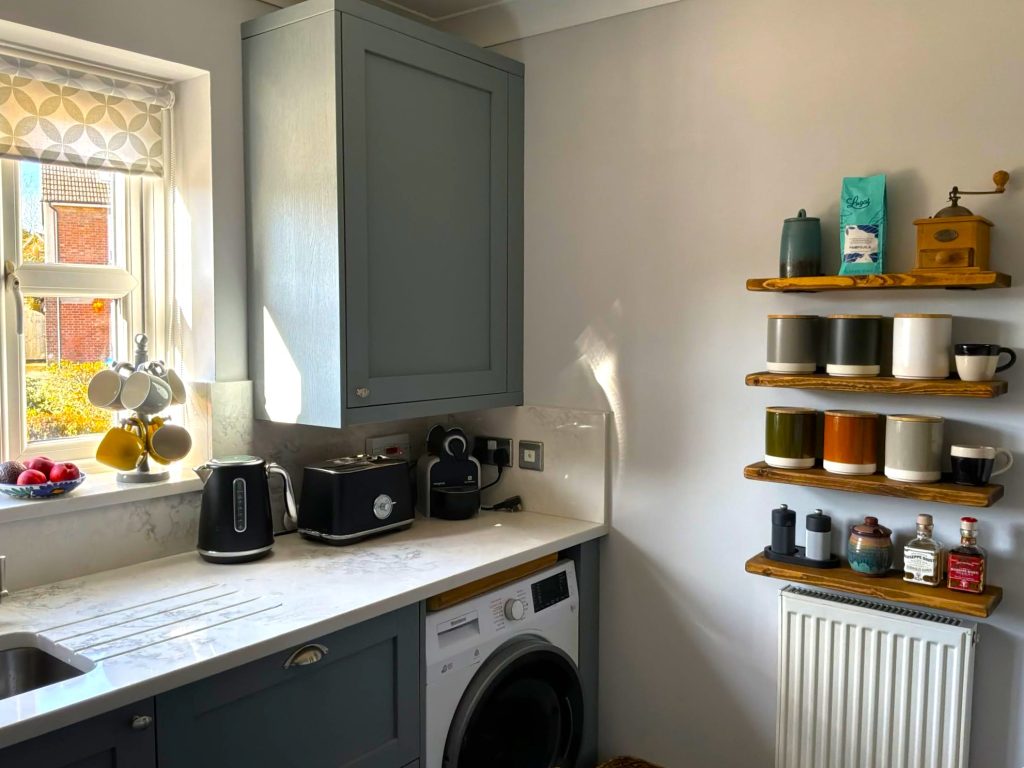
The diagonal entrance presented a particular challenge, taking valuable space from both adjoining walls and making it difficult to achieve a practical 600mm-deep run of cabinetry while accommodating the fridge and freezer. Removing the existing door and retaining a simple open doorway improved the sense of space and made movement into the kitchen easier. The shallow shelving provides useful space for everyday items without becoming an obstruction. The existing boiler was discreetly concealed within a wall cabinet, keeping an essential piece of equipment visually unobtrusive while retaining access when needed.
The clients also wanted the kitchen to feel personal rather than simply new. Shelves and spice racks became a place for spices, jars and favourite kitchen objects, adding warmth and character to the calm shaker cabinetry and pale quartz. These details make the room feel distinctly theirs.

Client words
“Lucia has a wealth of experience, is full of ideas and enthusiasm and her attention to detail is second to none.”
Alison & Paul
Planning your own kitchen?
Let’s talk about how your space could work harder – and feel more like you.