Ellena & Joe’s Kitchen
A contemporary family kitchen, designed around the possibilities of a generous space.
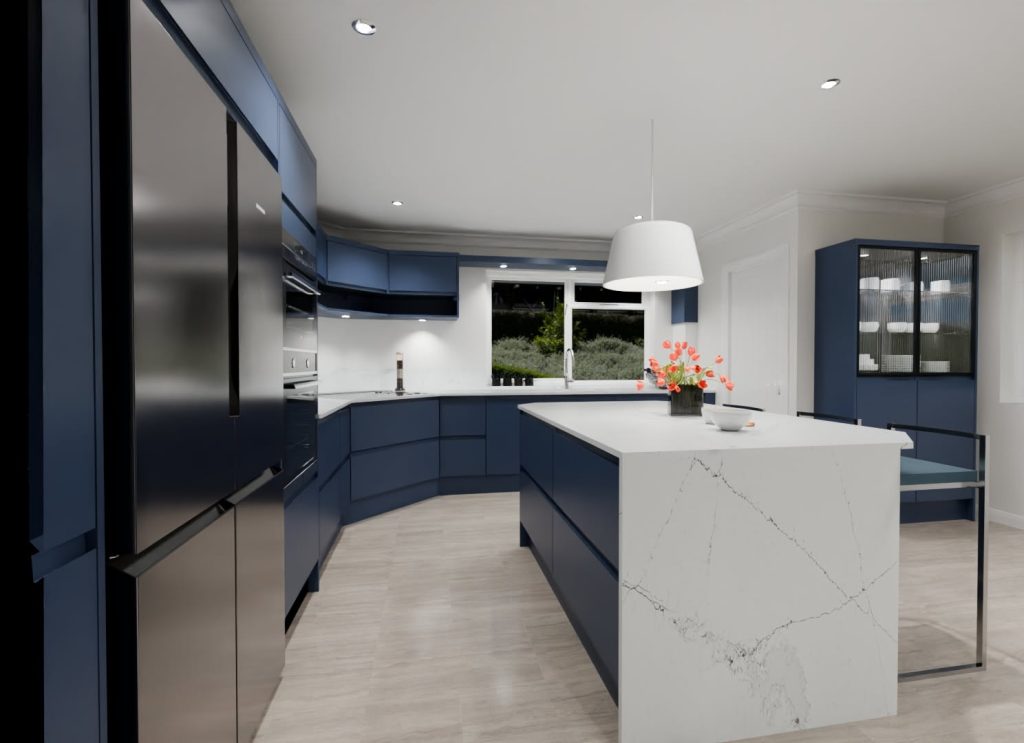
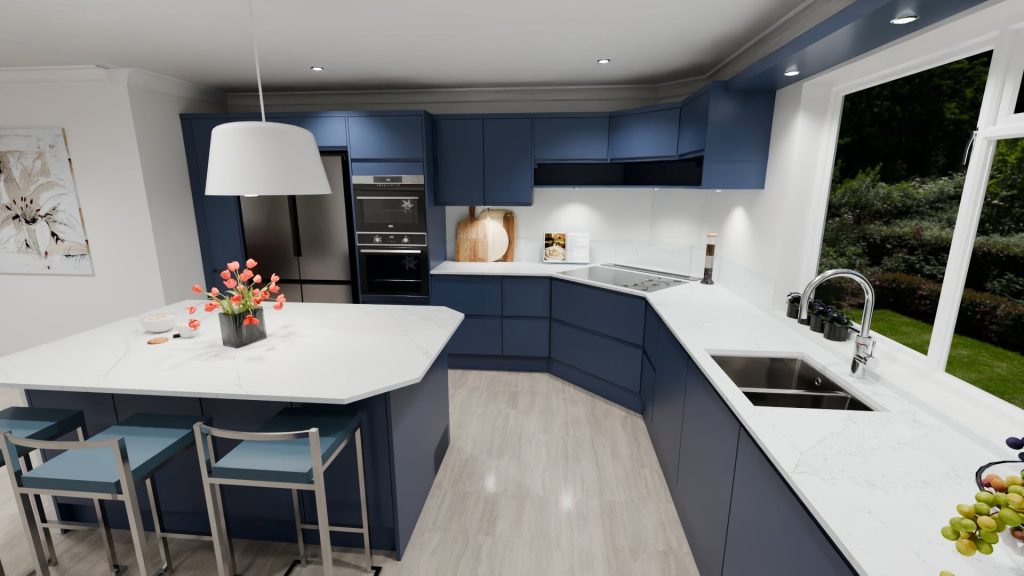
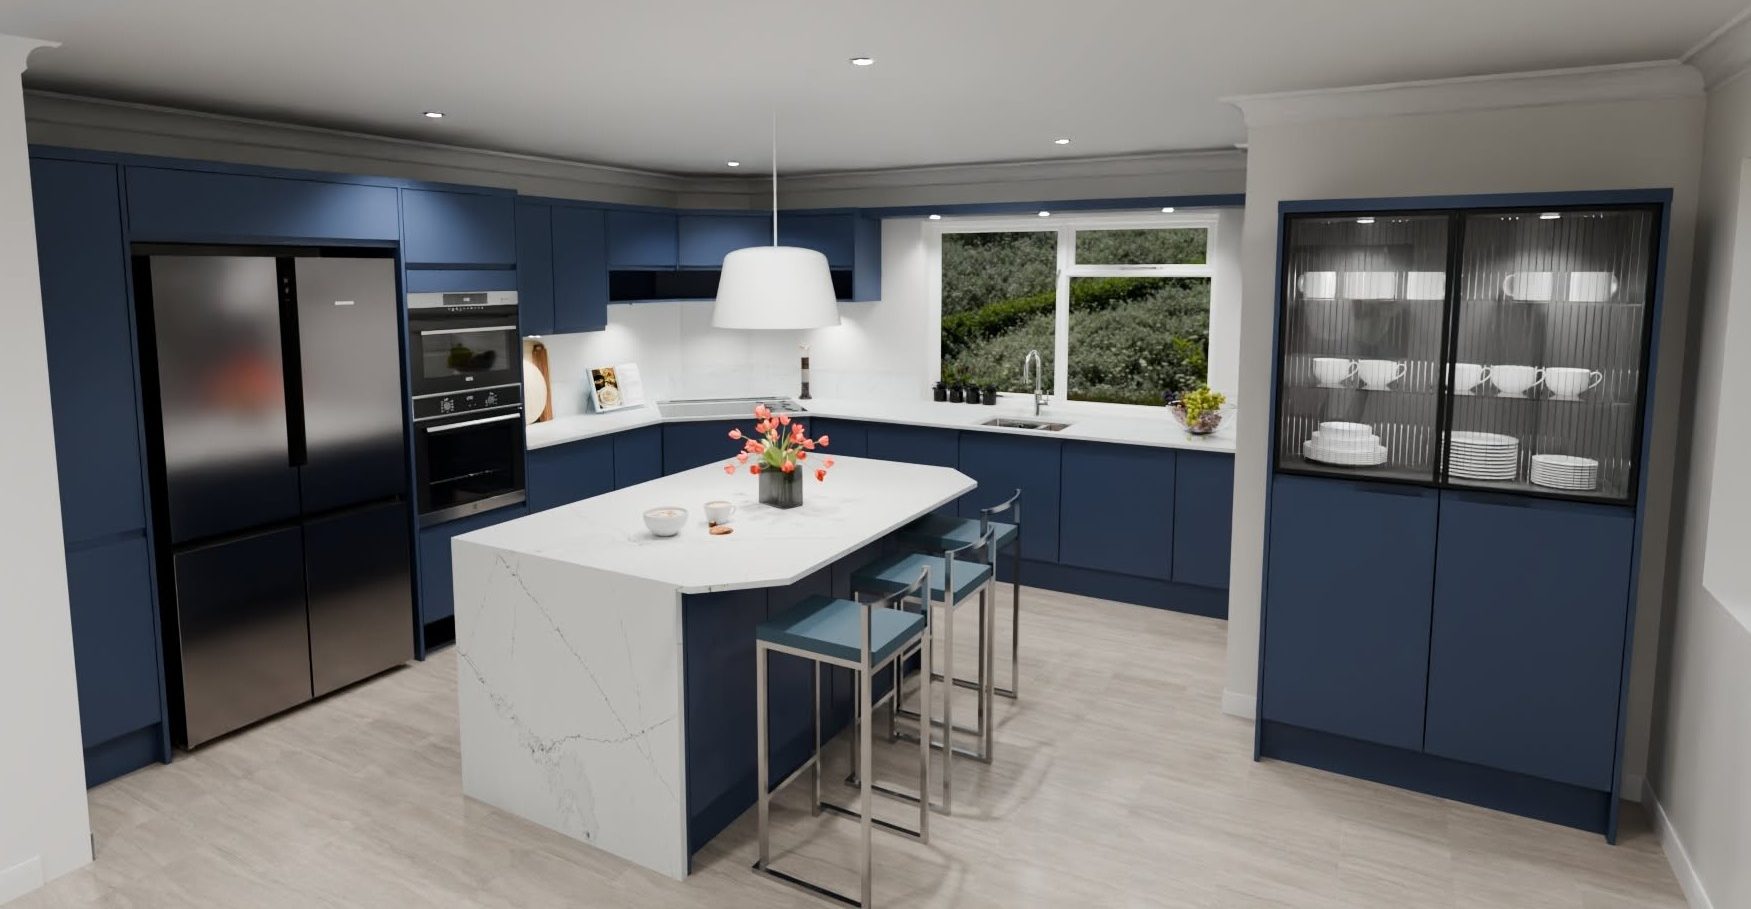
This design proposal explored the transformation of a dated kitchen into a modern, welcoming space for a young family. The concept introduced a sleek, handleless kitchen in deep mineral blue, with crisp white worktops featuring delicate grey marbling and a new central island replacing the existing peninsula.
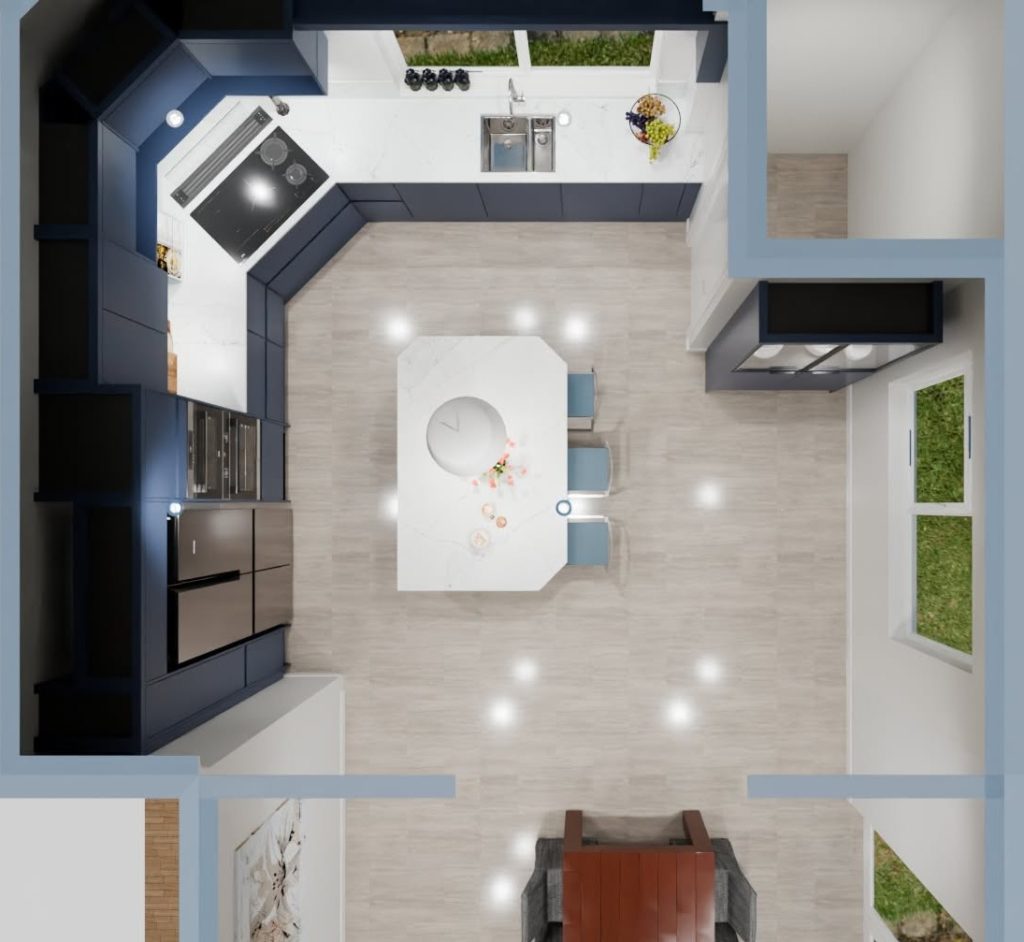
The new central island became the defining feature of the kitchen, replacing the awkward peninsula with a generous worktop and a welcoming space for everyday family life. The layout also introduced a diagonally positioned hob in the corner, a distinctive design detail that makes clever use of the available space. The original brick-built pantry was retained, preserving a connection to the character of the home.
The reeded-effect glass dresser brings a subtle sense of texture and elegance to the kitchen, with integrated lighting creating a warm, welcoming ambience towards the dining area. The textured glass softly obscures the contents while allowing the display of favourite crockery to remain part of the room’s character.
Planning your own kitchen?
Let’s talk about how your space could work harder – and feel more like you.