Emma & Russell’s Kitchen
A sophisticated kitchen concept, bringing contrasting colour, copper accents and thoughtful spatial planning together.
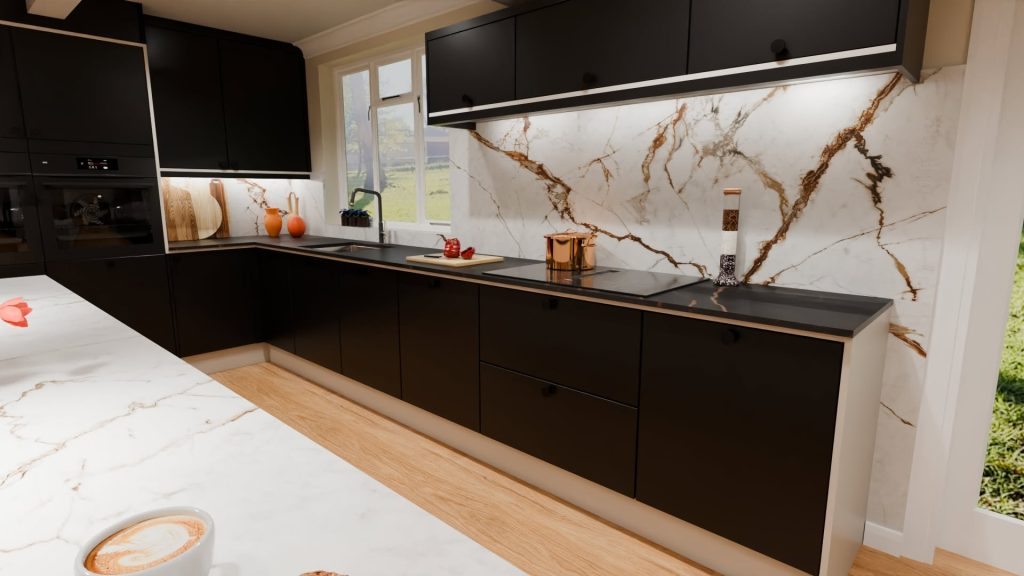
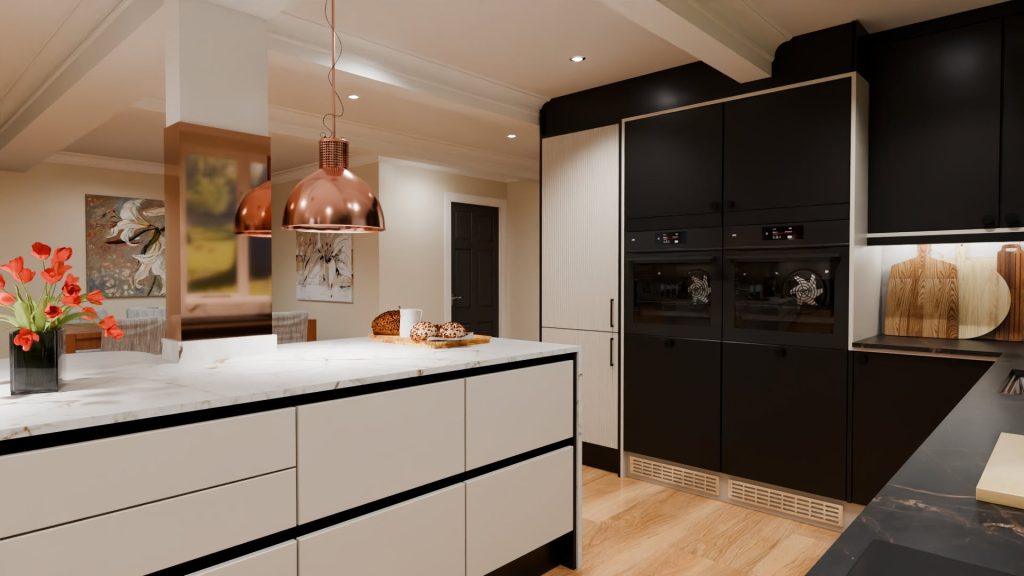
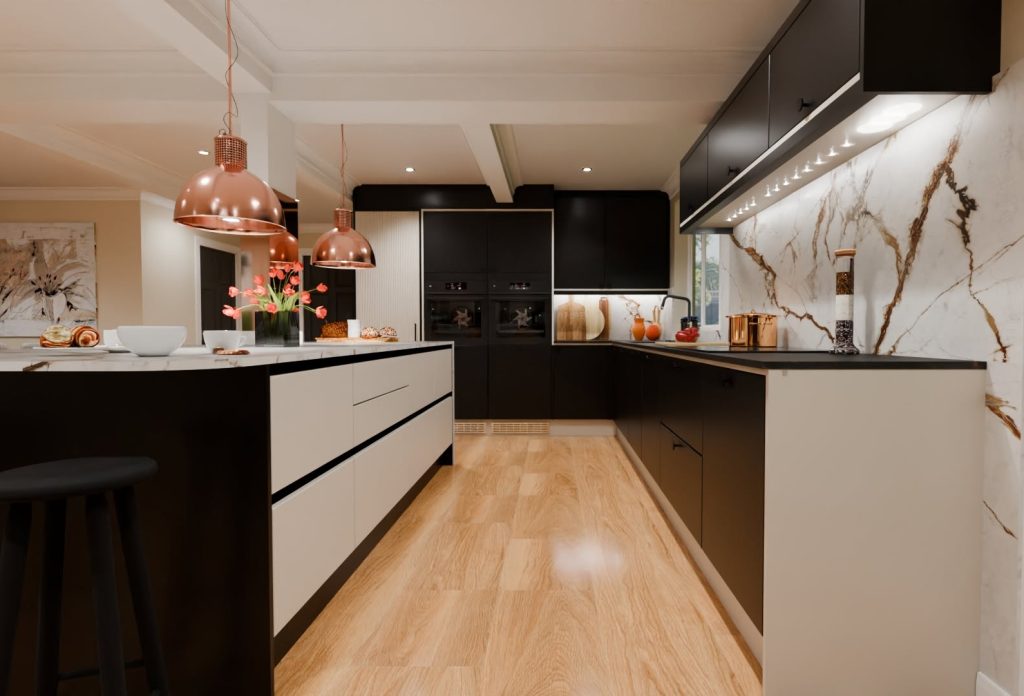
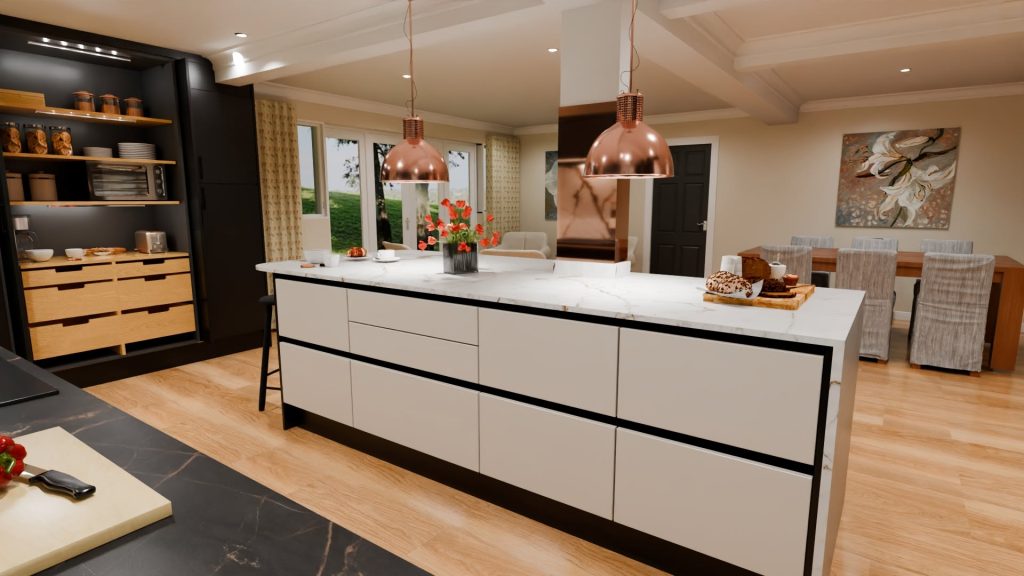
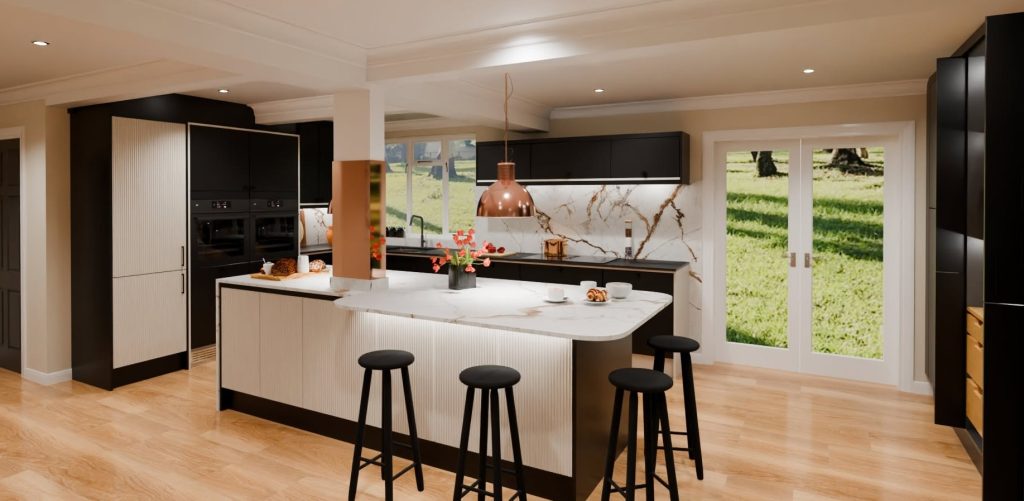
This design proposal explored the transformation of a cramped, poorly organised kitchen into a generous and welcoming space for family life. The concept introduced a bold combination of black and chalk blush cabinetry, with a new central island replacing the existing one and creating a more generous and enjoyable space for cooking, seating and entertaining.
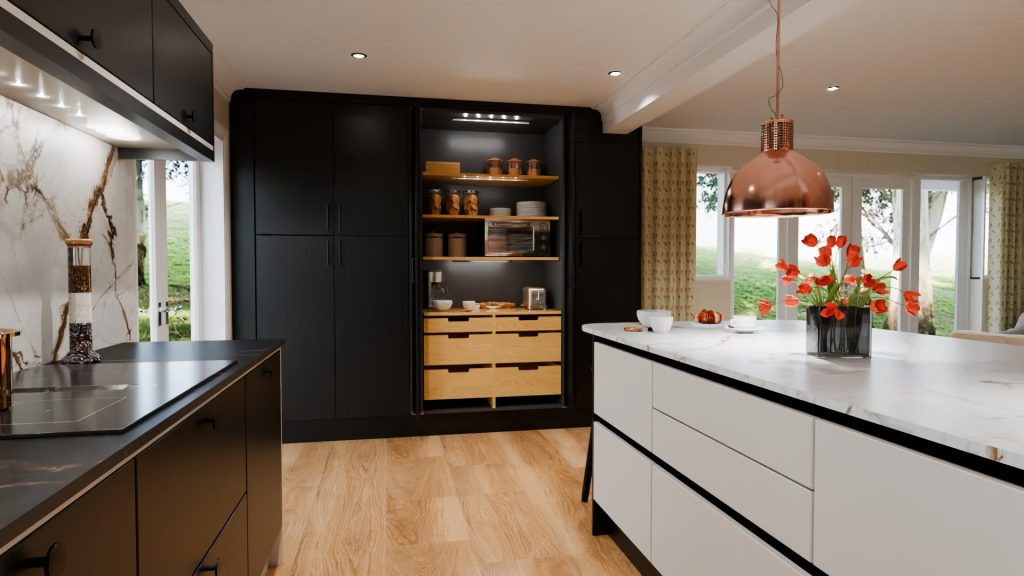
The existing structural column, once an obstacle to the island seating, became an integral part of the design, wrapped in a reflective copper-effect splashback. Copper accents continue through the veining of the Dekton worktops and the pendant light, bringing warmth to the contemporary palette. The new larders and the pocket-door breakfast pantry make use of previously underutilised wall space, while reeded cabinetry and a continuous contrasting wrap detail add texture and individuality to the scheme.
The result is an original, considered kitchen concept, designed around the clients’ preferences and the possibilities of their home.
Planning your own kitchen?
Let’s talk about how your space could work harder – and feel more like you.