Sarita’s kitchen
A balanced, contemporary kitchen concept for a generous new-build home
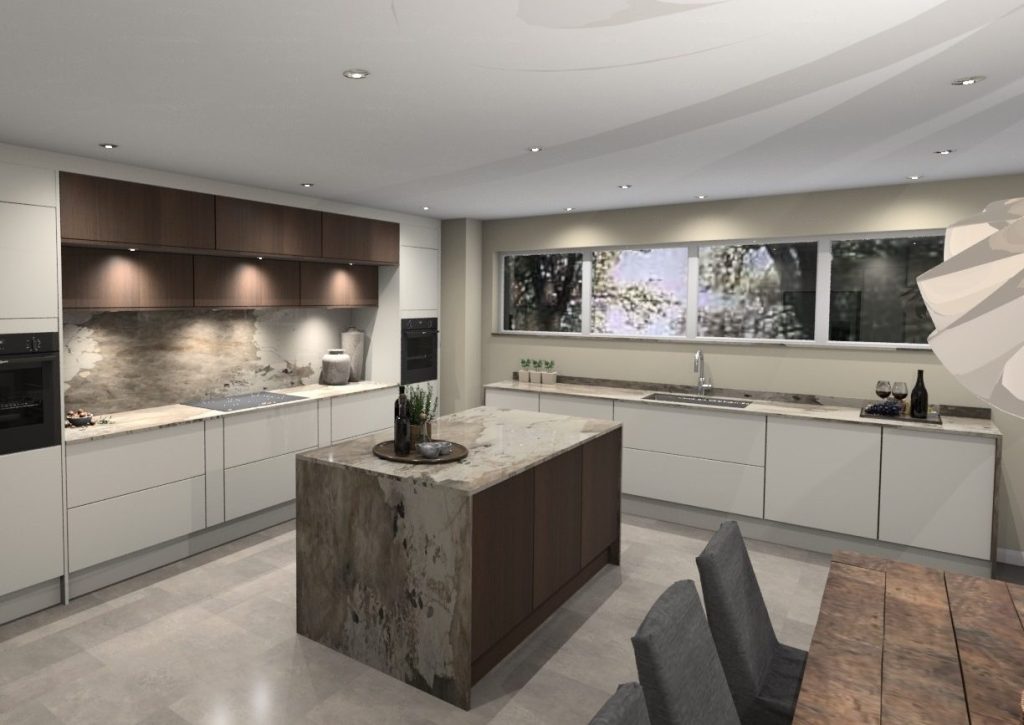
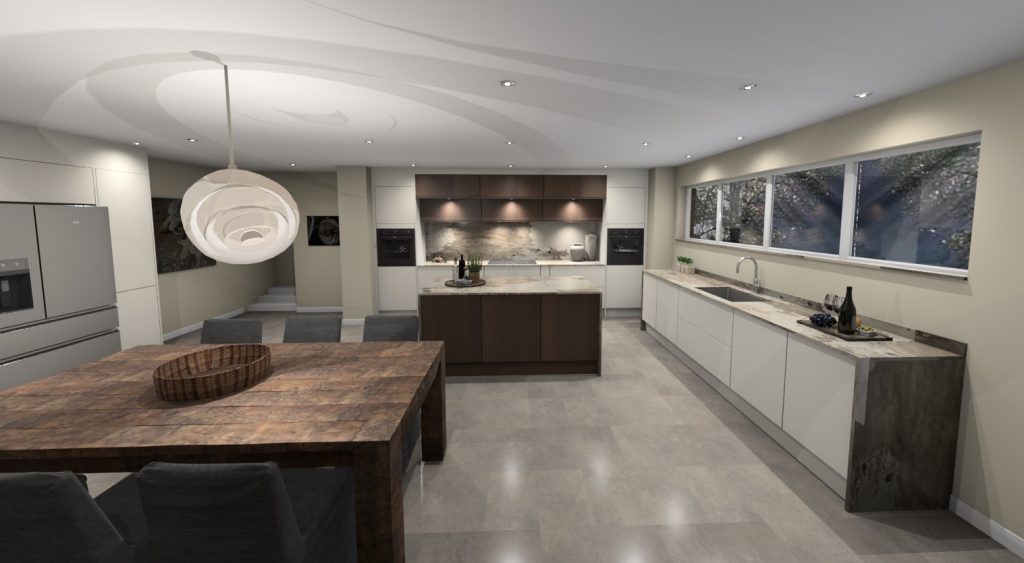
This design proposal explored how to bring structure and balance to a generous open-plan kitchen and living space. The layout is organised around three distinct bench-like modules: a wash-up area beneath the window, a central preparation zone and a dedicated cooking area along the main wall.
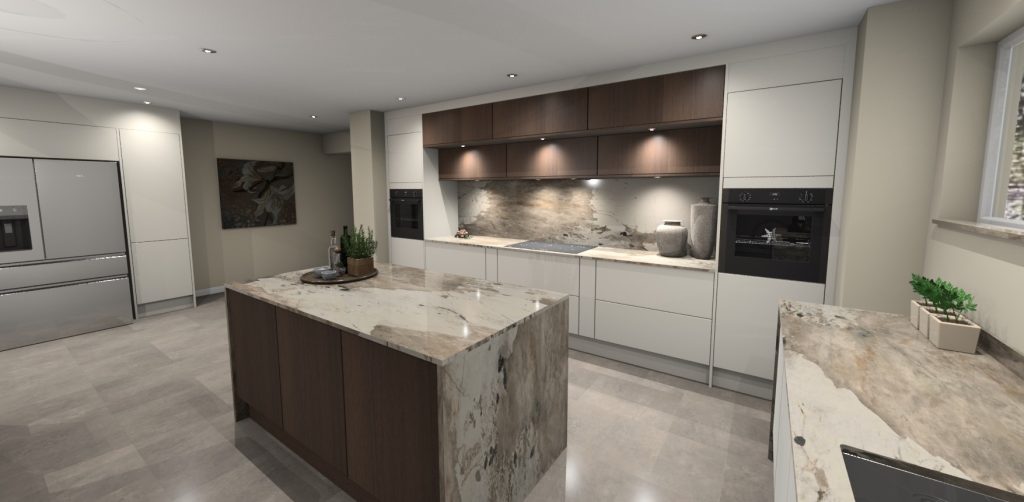
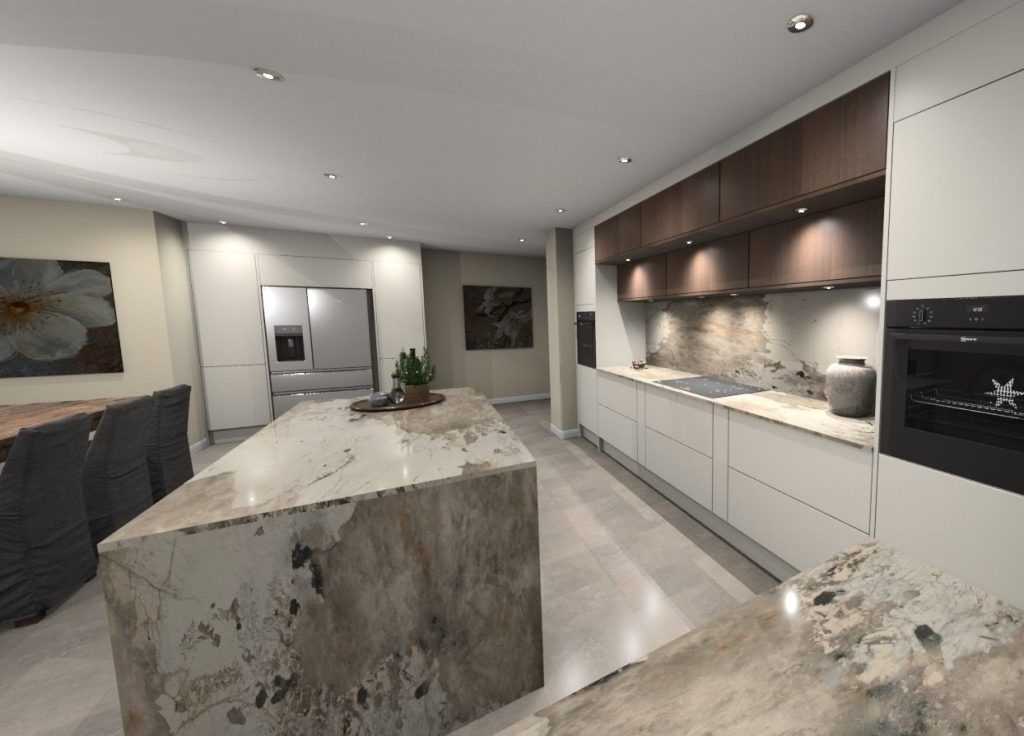
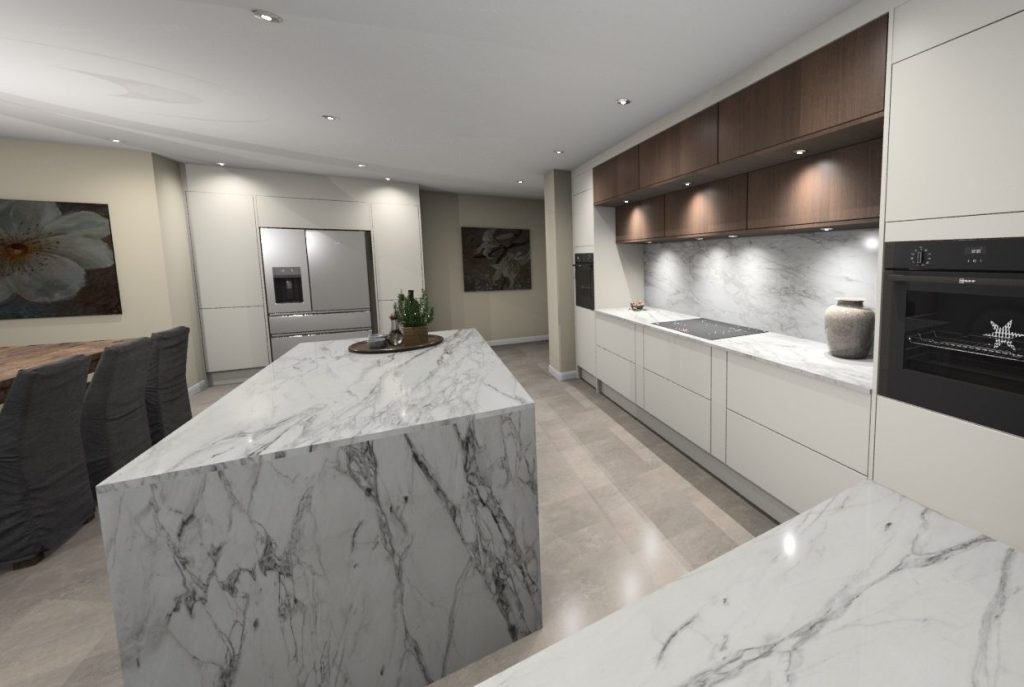
The design follows the clean architectural character of the new-build home, combining soft pebble painted slab doors with dark oak veneered slab doors. Dekton worktops in Bergen and Khalo offer two alternative finishes, each adding a different character to the scheme. Waterfall edges frame both sides of the island and the under-window run, creating a strong architectural detail while highlighting the contrast between the cabinetry finishes.
The cooking area is positioned centrally and framed by two integrated oven housings, with stepped wall units creating a carefully considered focal point. An induction hob and fully integrated appliances support the clean, uncluttered appearance, while discreet downlights beneath the bridging units and ceiling spotlights provide practical illumination.
The layout is deliberately drawer-led, giving the client easy access to everyday storage without the need to bend down into base cupboards. The island is designed primarily for preparation and informal interaction, with no overhang or seating to interrupt its simple, sculptural form.
A neutral, soft concrete-effect floor is proposed to complement the contemporary materials and introduce a subtle industrial quality. The result is a calm, symmetrical and well-balanced kitchen concept, shaped around the architecture of the home and the practical benefits of generous drawer storage.
Planning your own kitchen?
Let’s talk about how your space could work harder – and feel more like you.