Jen & Garry’s kitchen
An elegant, timeless kitchen concept designed for open-plan family living
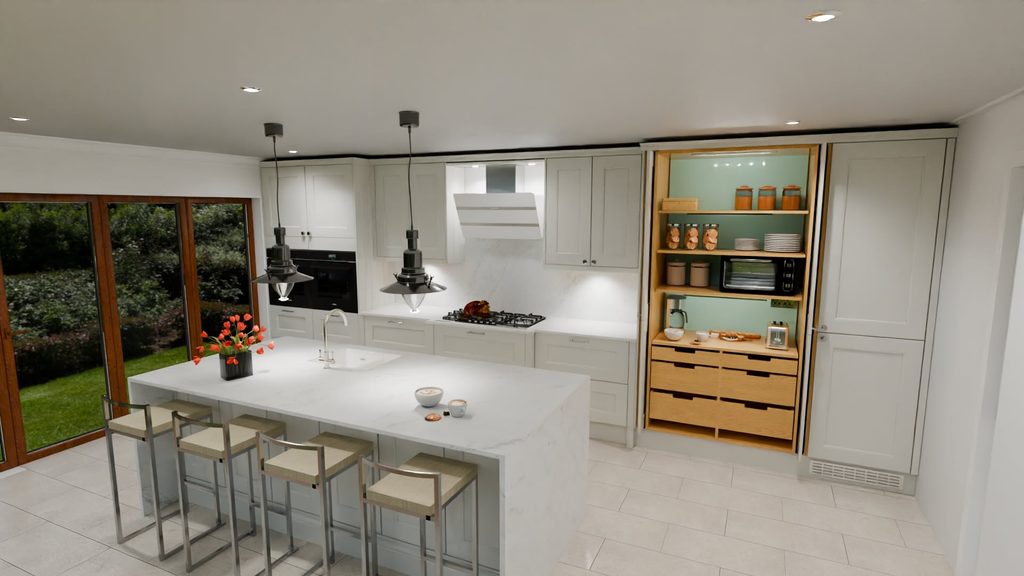
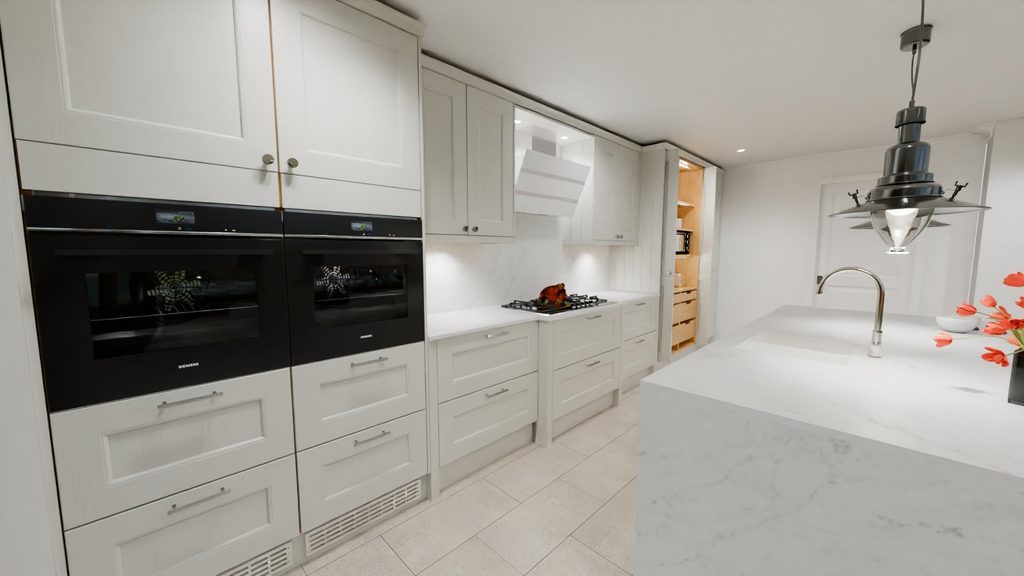
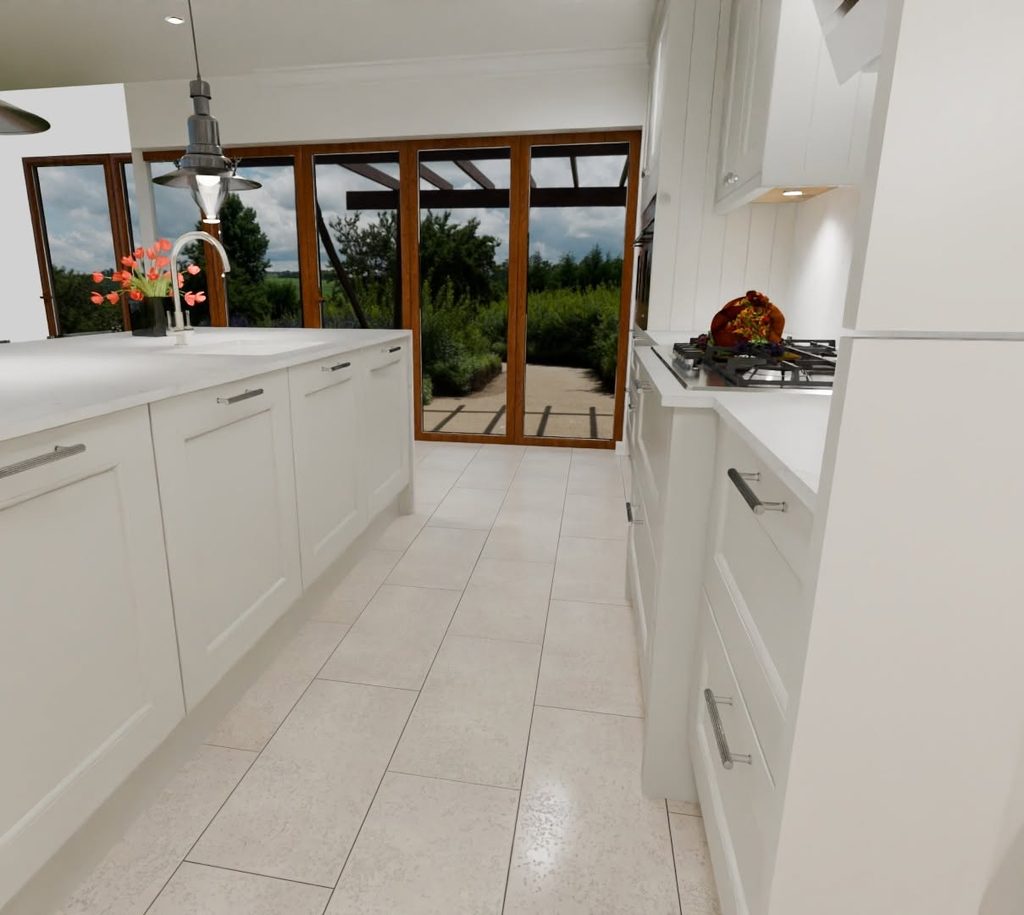
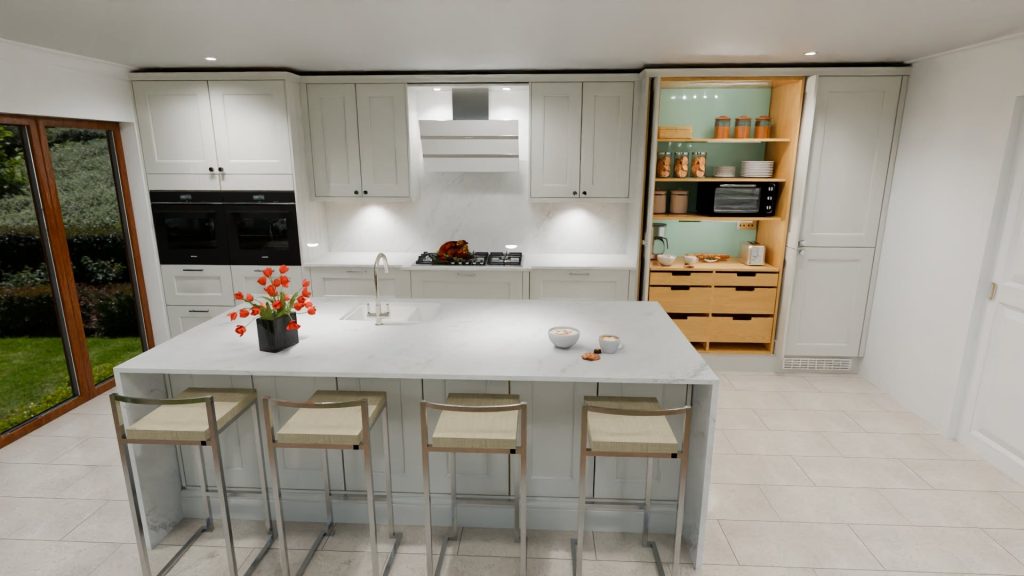
This design proposal explored a calm and refined kitchen for an open-plan room with French doors leading to the garden. Limestone paint-to-order timber-frame shaker cabinetry is paired with white Dekton worktops and a matching splashback, creating a light and timeless scheme complemented by pale limestone flooring and minimal brushed steel knob handles.
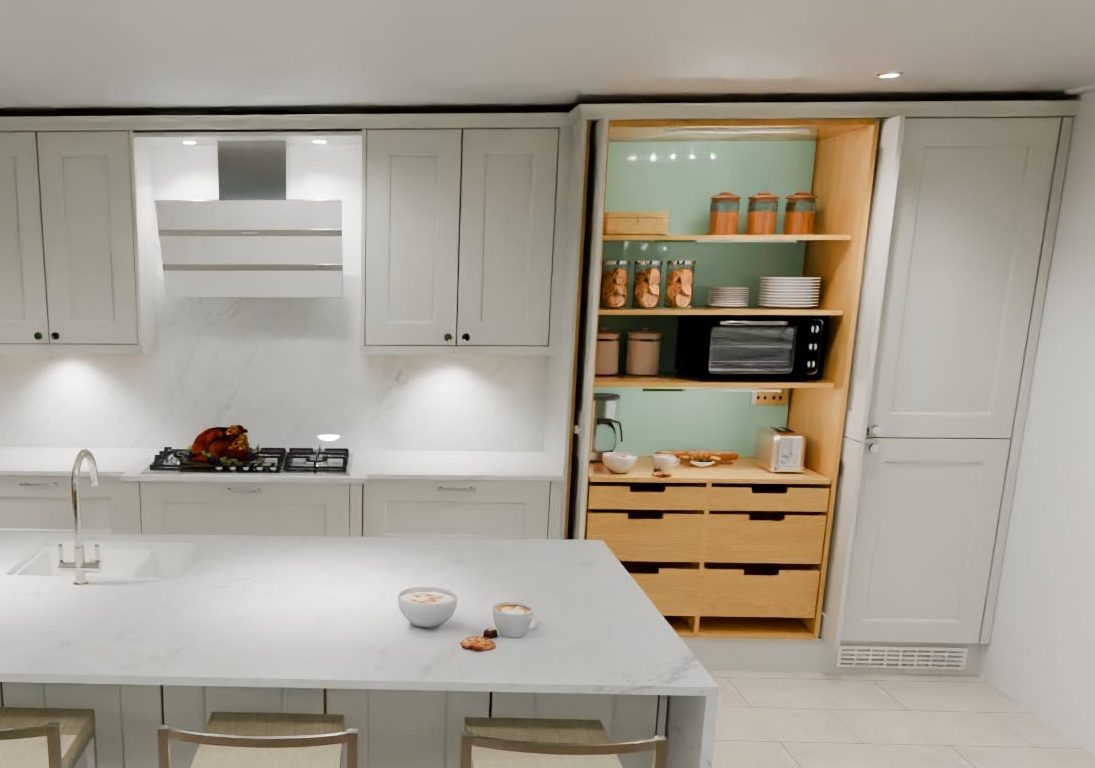
The main kitchen run places the hob centrally, framed by larder units and a concealed pocket-door breakfast pantry. A pale sage glass splashback is introduced inside the pantry as a decorative backing, while also helping to make use of the natural light from a small window behind the cabinetry.
The island includes an undermounted sink with a traditional brushed nickel swan tap and a generous overhang facing the living area, providing comfortable seating for four. The result is a considered kitchen concept with a soft, elegant character and practical features designed around family life.
Planning your own kitchen?
Let’s talk about how your space could work harder – and feel more like you.