Belinda’s Kitchen
A timeless countryside kitchen concept, designed around thoughtful storage and a more natural flow.
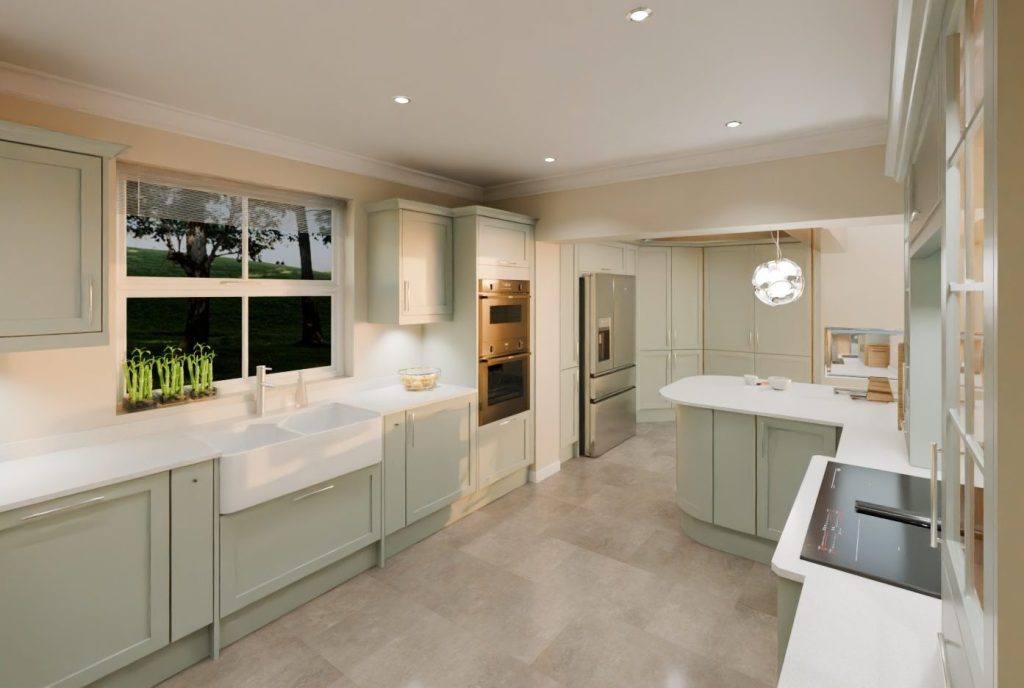
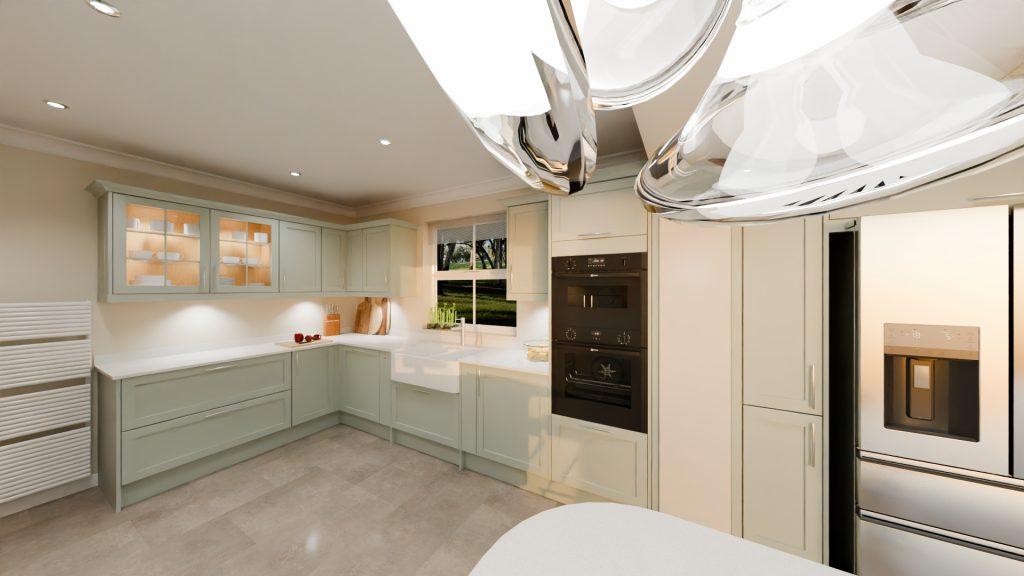
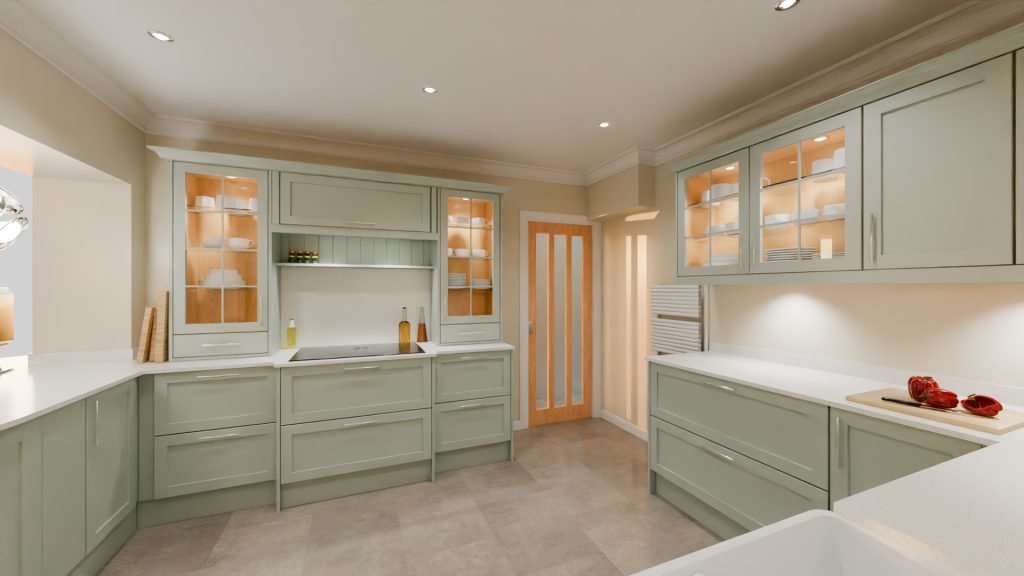
This design proposal explored the reorganisation of a generous kitchen in a countryside home, creating a calm and welcoming space with a place for everything. Neutral pastel green shaker cabinetry, white quartz worktops and carefully considered working zones bring a timeless character to the room.
Thoughtful planning, gentle tones
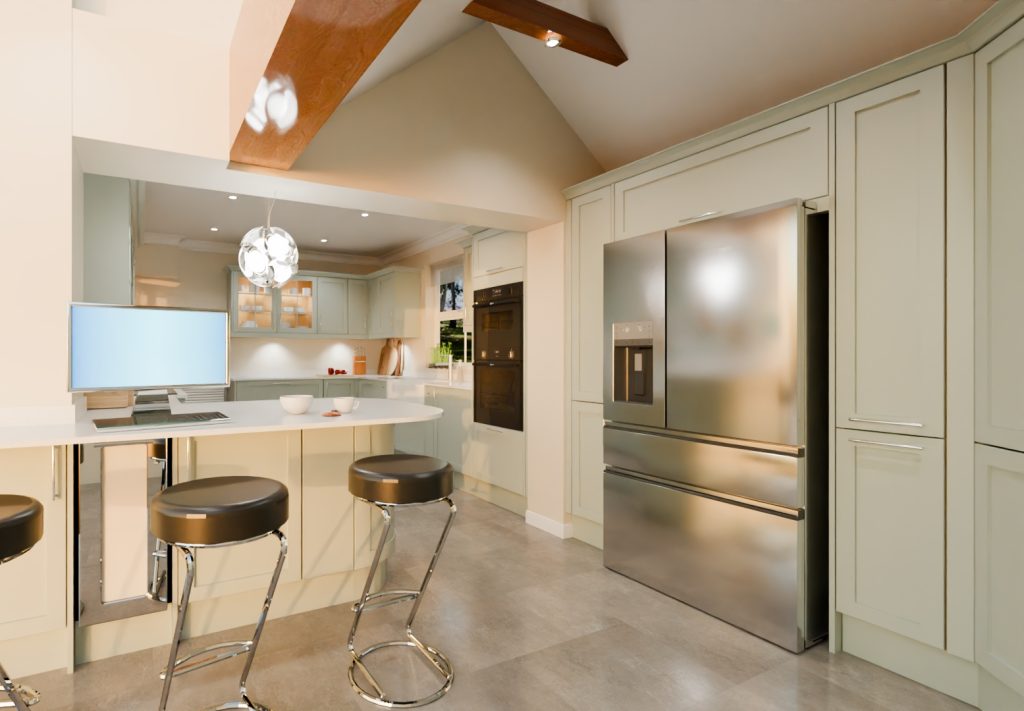
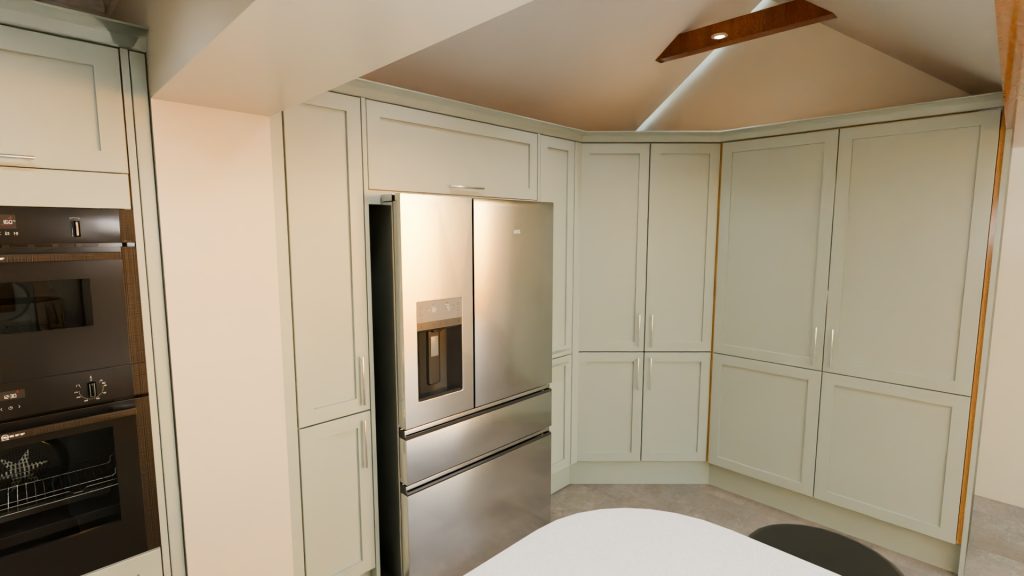
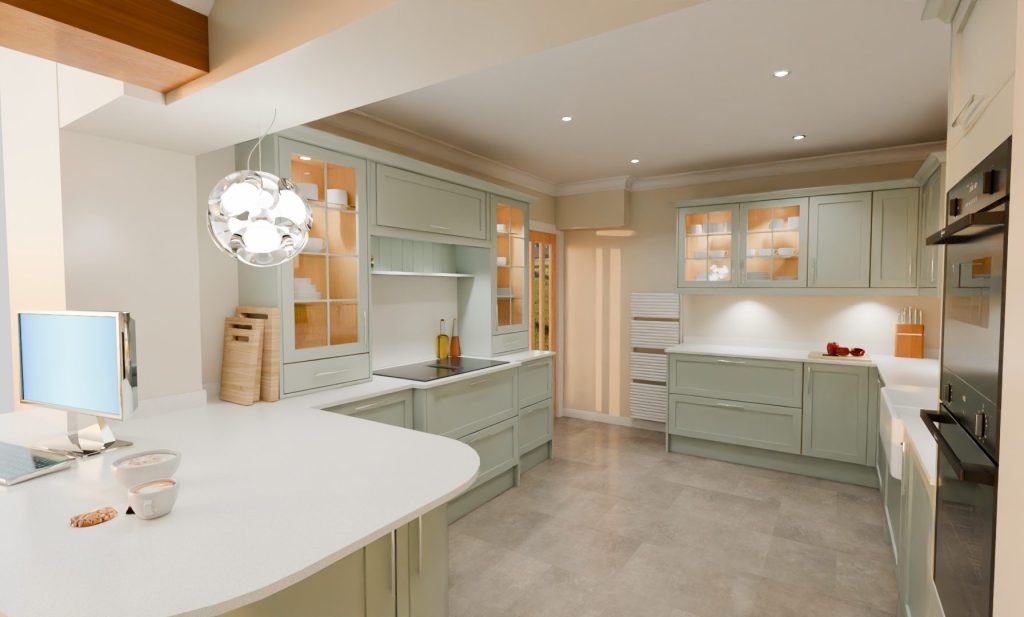
The new layout makes better use of the main kitchen room, introducing a dedicated cooking and a storage area with built-in ovens, larder units and a generous walk-in corner larder in the adjoining room. A reorganised peninsula connects the kitchen with the living space, providing a practical home office for Belinda and comfortable seating behind the peninsula’s overhang.
A new window opening is proposed behind the large Belfast sink, with the aperture to be created once the existing kitchen has been dismantled. A recirculated venting induction hob cooking nook is positioned on the opposite wall: a tongue and groove panelling, a canopy and a small spice shelf is framed by glazed dresser units, creating a focal point without the need for an overhead extractor.
Kitchen dominate generous pan drawers and glazed wall cabinets and soft rounded cabinets pleasantly finish the end of the peninsula.
Planning your own kitchen?
Let’s talk about how your space could work harder – and feel more like you.