Jennie & Patrick’s Kitchen
A Kitchen Replanned Around the Light
A contemporary, handleless J-Pull kitchen in Mineral Blue, designed to transform an awkward existing layout into a more spacious, practical and characterful room.
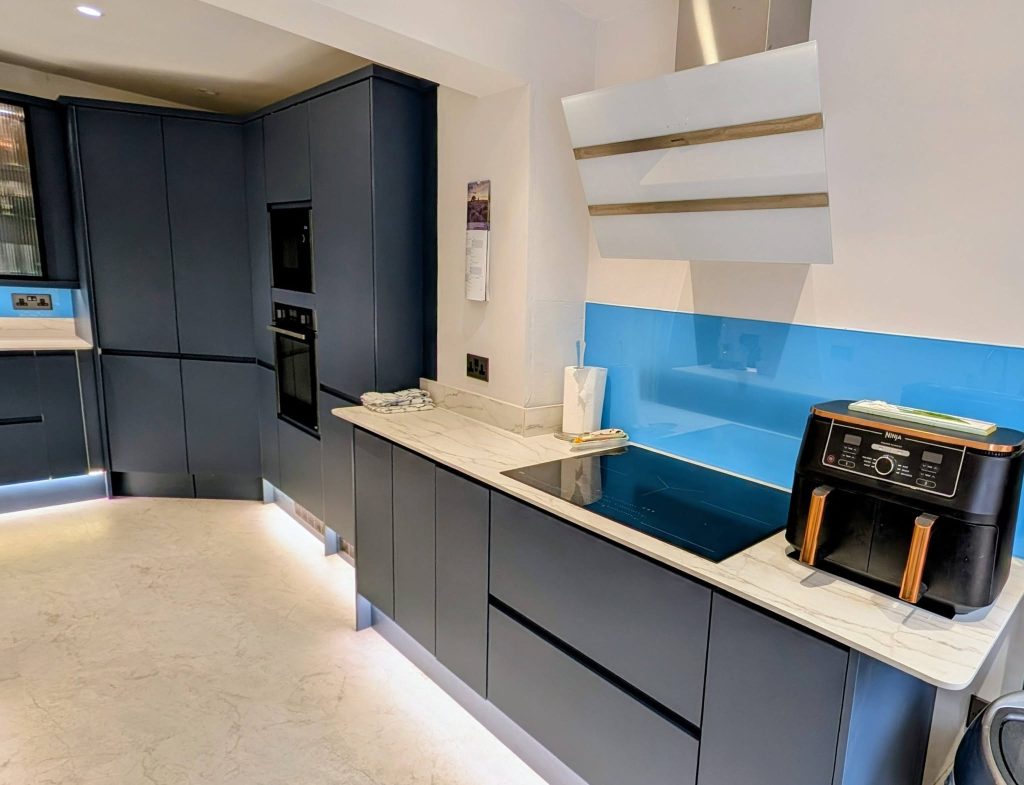
The kitchen was reorganised around the natural light, moving the main cooking area into the extension where a large window and garden door create a brighter and more enjoyable place to cook, while introducing generous storage and distinctive spaces for display and entertaining.
Where Function Meets Character
Mineral Blue J-Pull Cabinetry
Clean, handleless cabinetry creates a calm contemporary backdrop, with the rich Mineral Blue adding depth and personality.
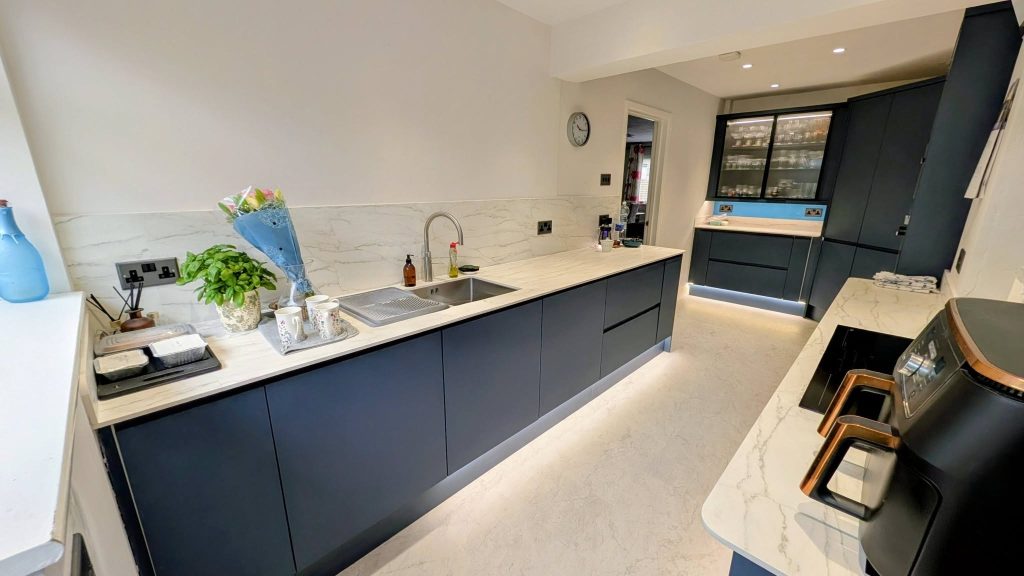
Marbled Compact Laminate
Durable compact laminate worktops bring a beautiful, naturally marbled pattern to the scheme, continuing up the wall behind the wash-up area.
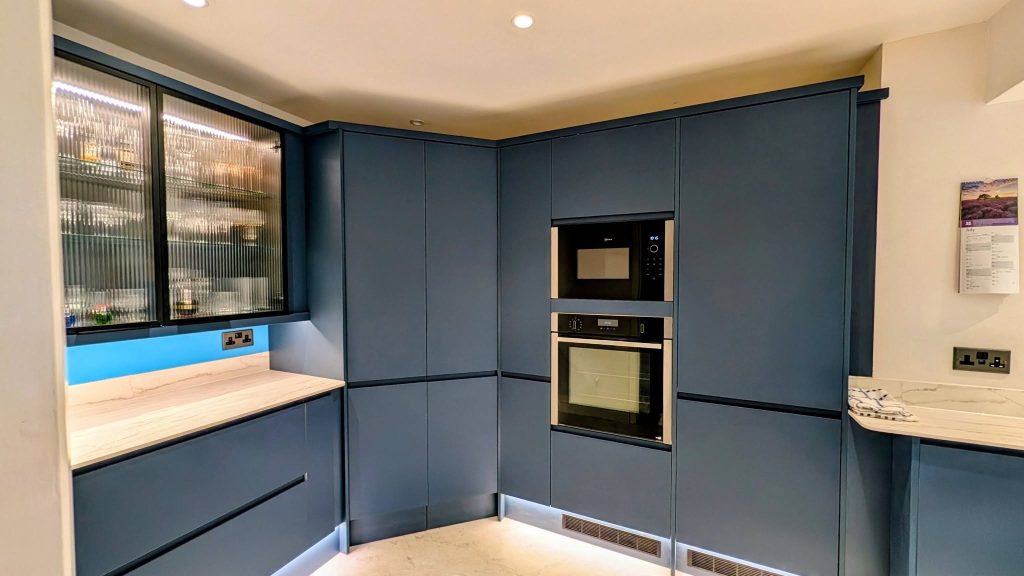
Corner Larder
A generous corner larder makes excellent use of previously underused space, giving everyday ingredients and kitchen essentials a dedicated, beautifully organised home.
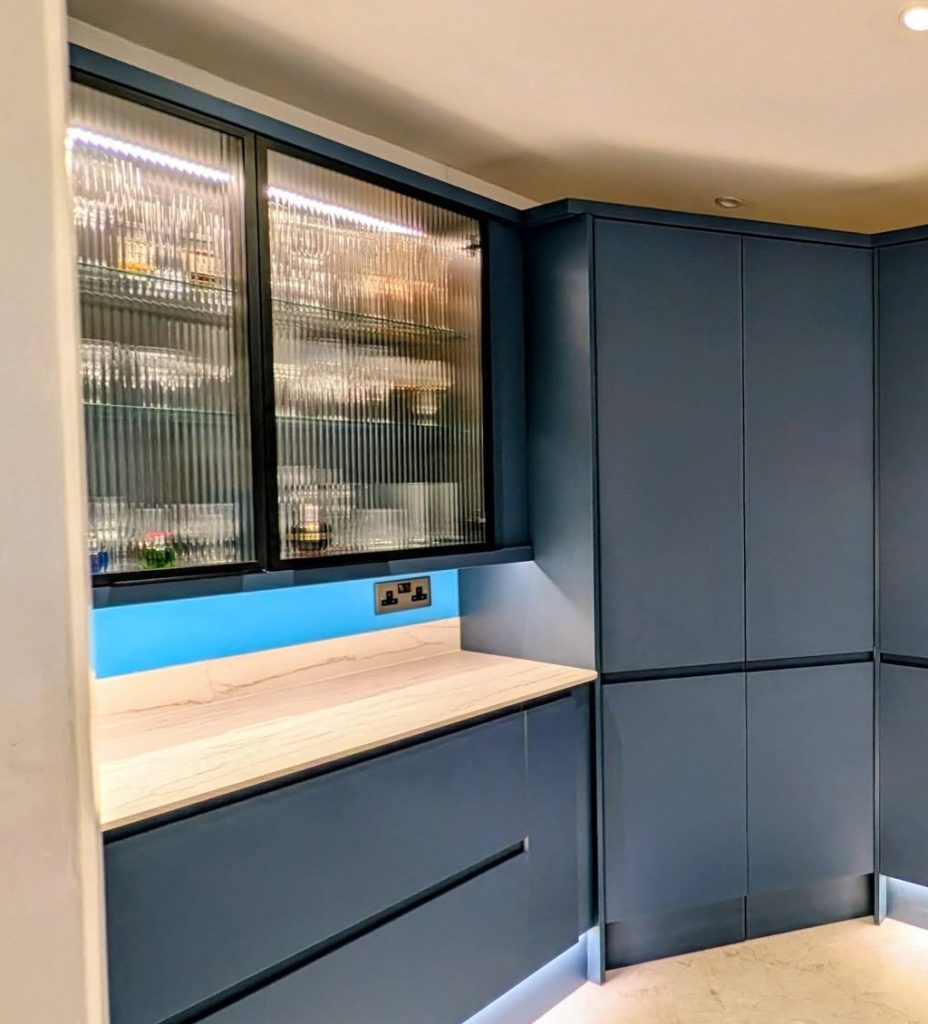
Glass Vitrine & Bar
A glazed display cabinet showcases the couple’s treasured glassware, while a vivid blue splashback beneath creates a striking bar servery for entertaining.
Thoughtful Use of Space
The original kitchen placed the cooking area in the darker, older part of the room, while the brighter extension offered a much more generous connection to the garden.
Replanning the layout allowed the kitchen to work with the architecture rather than against it. The main cooking zone was moved into the extension, taking advantage of the natural light from the large window and garden door and creating a more pleasant place to spend time.
At the opposite end, the darker part of the room was given a different role. A glass vitrine provides a beautiful focal point for the couple’s treasured glassware, while the space beneath becomes a practical bar servery – brought to life by a bright blue splashback.
The result is a kitchen with distinct zones for cooking, storage, washing up and entertaining, while still feeling like one cohesive room.
A Vitrine with a Story to Tell
At the darker end of the room, a glazed vitrine creates a beautiful place to display the couple’s treasured collection of glasses.
Rather than treating this part of the room as a disadvantage, the design gives it a distinct purpose. The illuminated display becomes a focal point, while the bright blue splashback beneath turns the area into a practical bar servery – a functional element becomes one of the most personal features of the kitchen..
The Corner Larder – A Place for Everything
One of the most valued additions to the new kitchen is the generous corner larder.
By making clever use of the corner, the design creates a substantial amount of easily accessible storage without adding visual clutter to the main kitchen.
Everything can be kept together, organised and within easy reach – one of those deceptively simple design decisions that makes everyday life noticeably easier.
Client words
“The design and attention Lucia gave us was exceptional.“
Jennie & Patrick
Planning your own kitchen?
Let’s talk about how your space could work harder – and feel more like you.