Nicky & Tim’s Kitchen
A contemporary holiday-home kitchen designed around connection, comfort and everyday practicality
This completed kitchen was designed for a new-build holiday home, creating a welcoming open-plan space that connects naturally with the adjoining living room. The U-shaped layout provides a clear and efficient working arrangement, while the peninsula extends into the room with a generous overhang for bar stools.
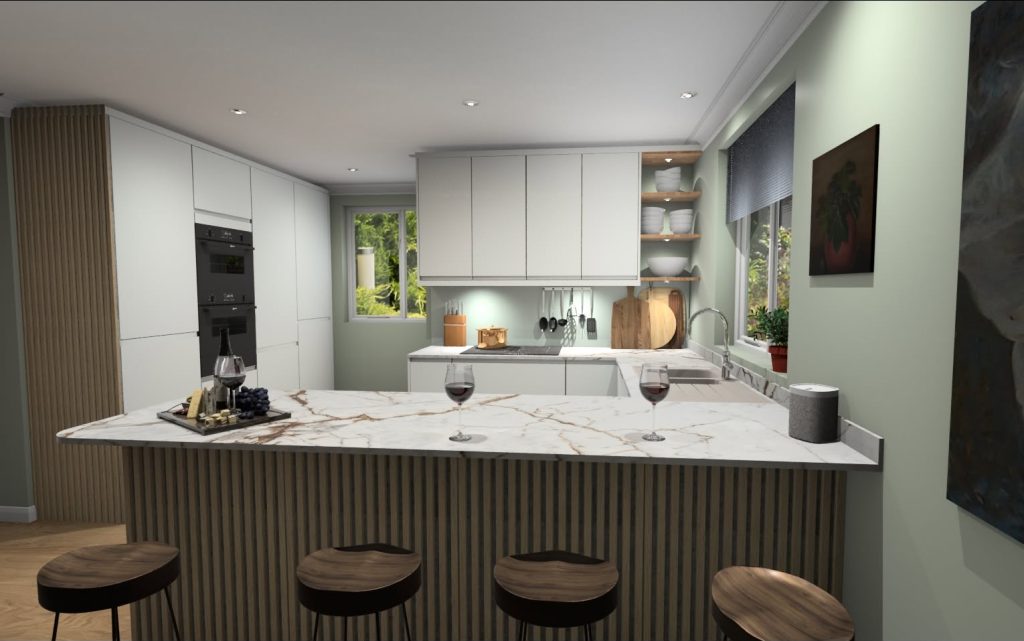
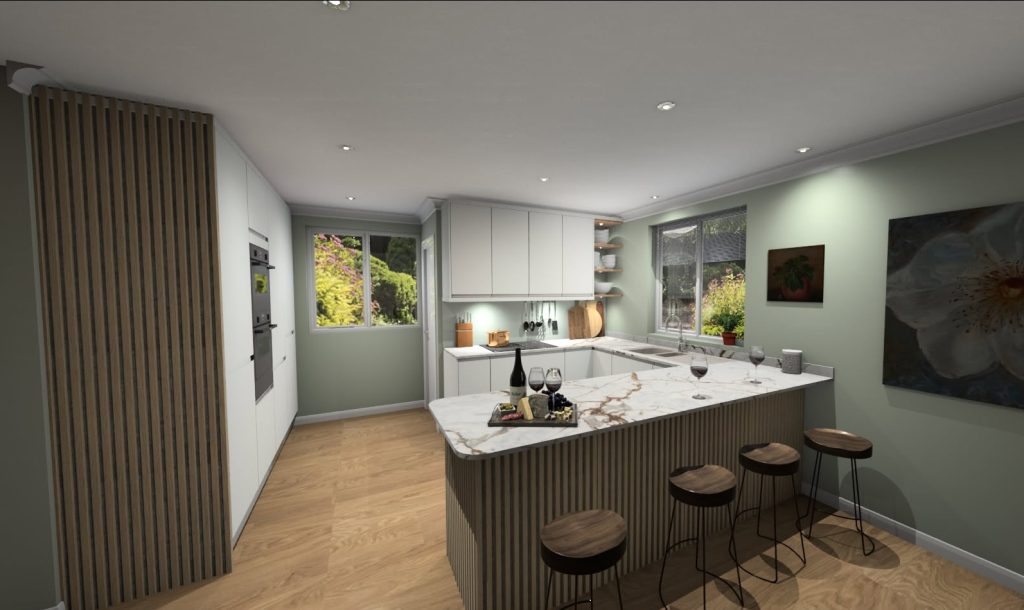
Limestone gloss cabinetry with integrated J-pull handles gives the kitchen a clean, contemporary appearance. The tall larder, oven and fridge housings are positioned along the opposite wall, with the side of the larder run wrapped in the same slatted light oak and grey felt panelling used on the peninsula.
The peninsula creates a strong visual feature while adding warmth and texture to the otherwise simple scheme. Dekton Awake worktops, with their white surface and distinctive rusty veining, bring a refined finish throughout the kitchen. The venting induction hob keeps the cooking area streamlined, while the LVT oak-effect flooring adds a softer, natural element to the space.
The fitting process was also supported remotely, with advice provided to the builder regarding the ducting position for the venting hob. The result is a practical and contemporary holiday-home kitchen, designed to feel relaxed, connected and easy to use.
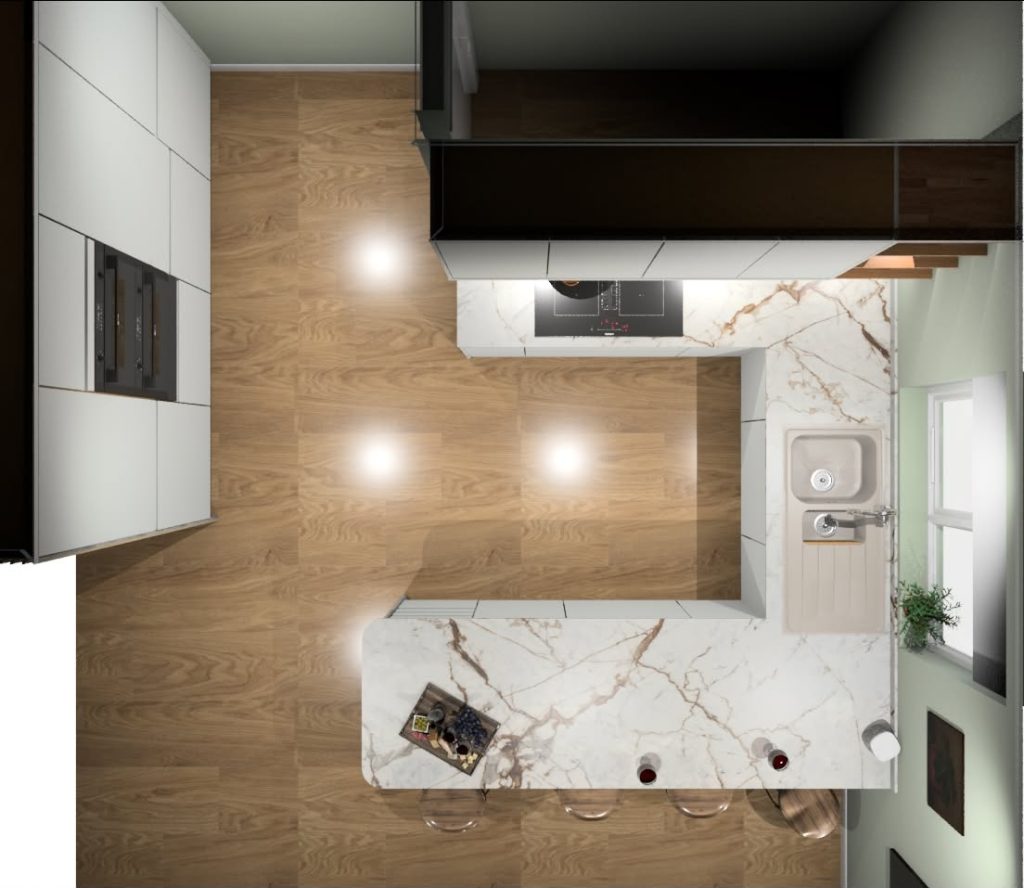
Bird’s-eye view
The U-shaped layout creates a clear working triangle between the cooking, preparation and wash-up areas, while the peninsula connects the kitchen with the adjoining living space.
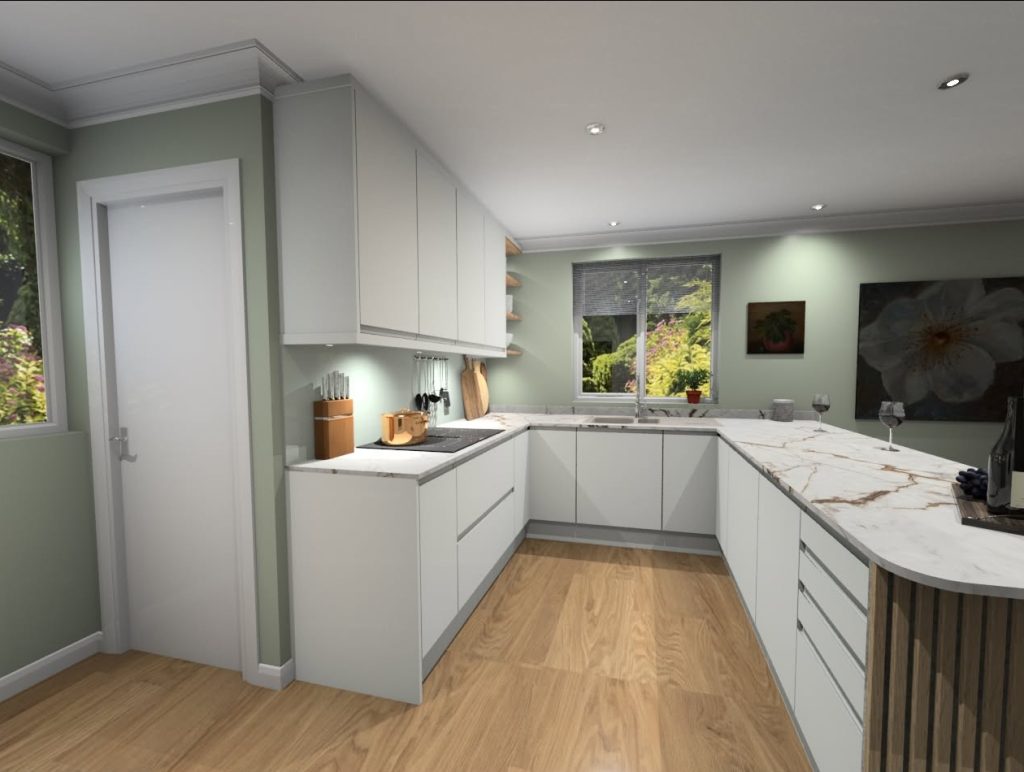
Window view
The position of the window was coordinated with the kitchen design, placing it centrally above the sink run and allowing the layout to make the most of the natural light.
Client words
“Lucia was helpful, professional, understanding and proactive at all times.”
Nicky & Tim
Planning your own kitchen?
Let’s talk about how your space could work harder – and feel more like you.