Penny’s Kitchen
A lighter countryside kitchen concept, designed around an unusual architectural challenge
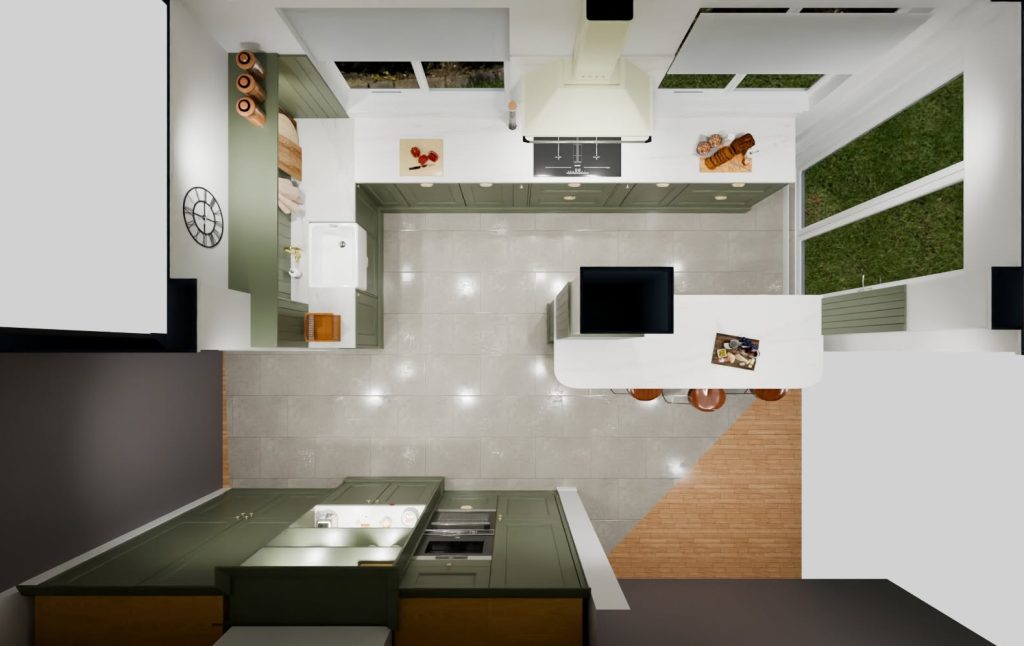
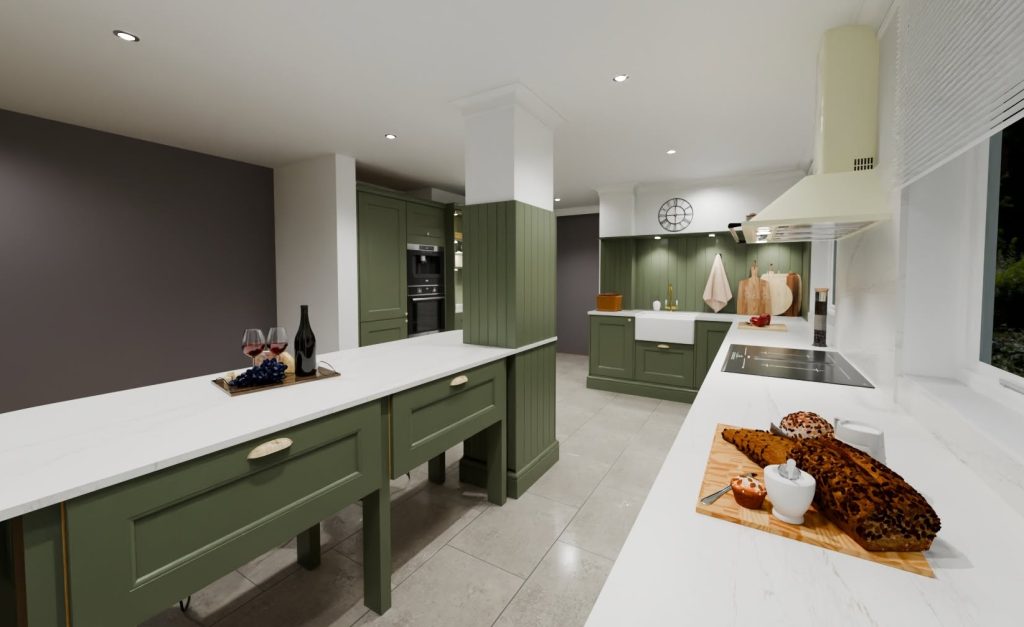
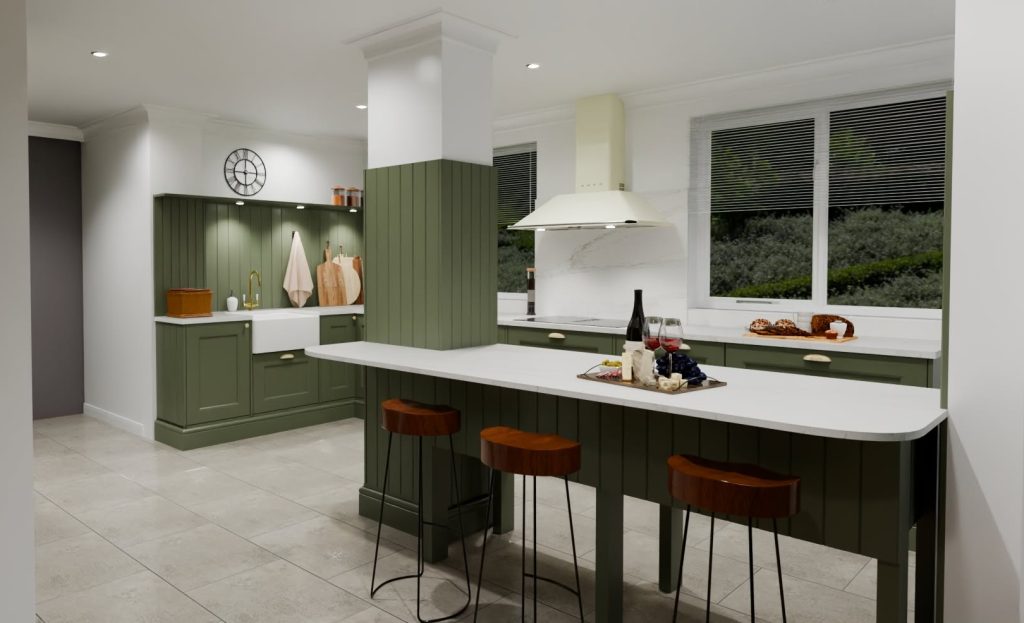
This design proposal reimagined a traditional kitchen in an older home, replacing a previously proposed modern scheme with a lighter, more practical approach. The central column became an important part of the design rather than an obstacle, wrapped in tongue and groove panelling to connect visually with the rest of the kitchen.
The most distinctive feature is the island, positioned between the column and the wall on medium-height wooden pilaster legs. This creates a lighter, almost floating appearance, allowing light and movement to pass beneath it while maintaining useful seating and storage. The generous worktop overhang provides a comfortable breakfast bar, without making the room feel crowded.
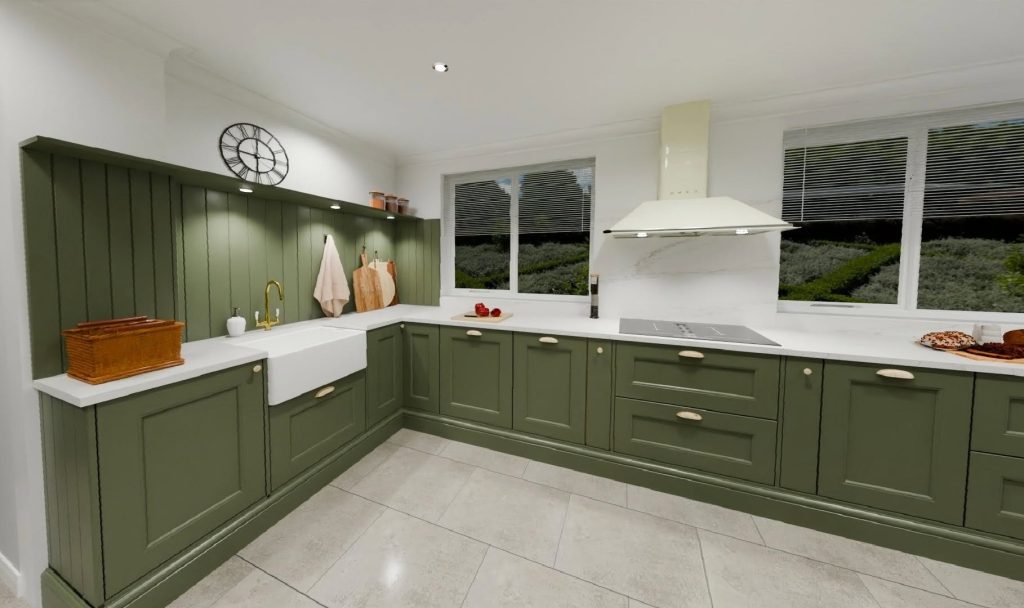
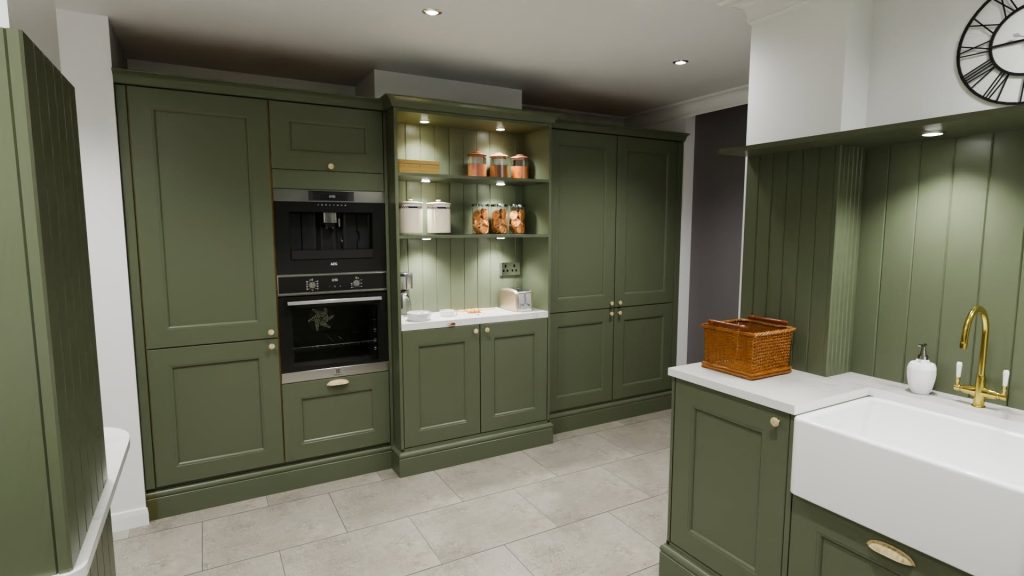
Traditional shaker cabinetry with decorative beading is finished in a muted olive green, complemented by white Minerva acrylic worktops, a combination of cup and knob handles, and open shelving in place of wall cabinets. The panelling and shelves help preserve a sense of space, while the larder units, built-in oven housing and illuminated dresser make thoughtful use of the surrounding recesses.
A walk-in pantry is also proposed in the further corner, subject to budget. The result is a countryside-inspired kitchen concept shaped by common sense, practical storage and an innovative response to the room’s awkward proportions.
Planning your own kitchen?
Let’s talk about how your space could work harder – and feel more like you.