Selected Projects
A collection of completed interior projects and fully realised design concepts. Whether bringing a project across the finish line or exploring spatial possibilities through 3D visualisation, every project reflects a thoughtful approach to layout, materials, and function.
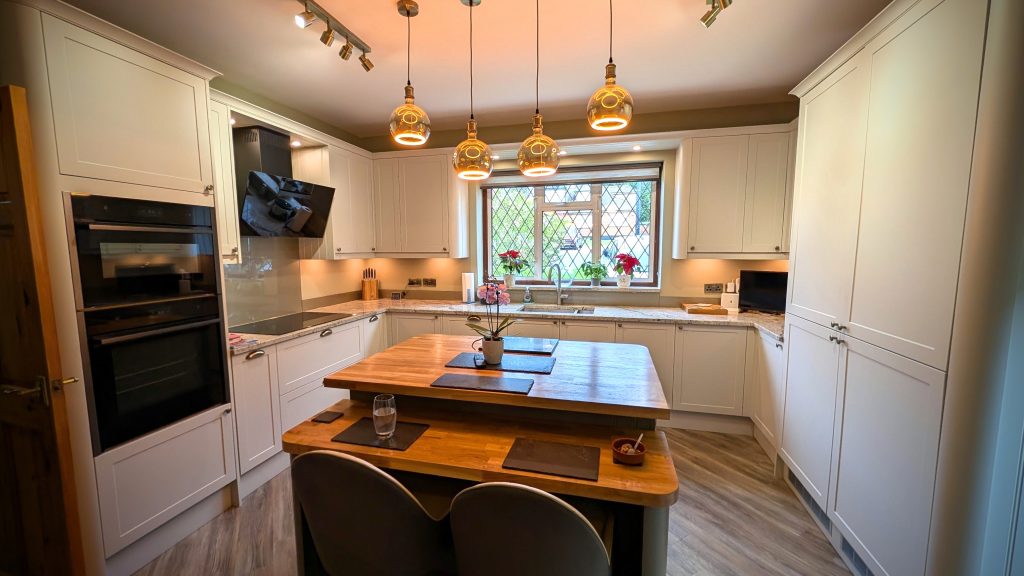
COMPLETED PROJECT
Sandra & Simon’s kitchen
A sophisticated kitchen designed for two, combining generous workspace, clever storage and a sociable island for relaxed cooking and entertaining.
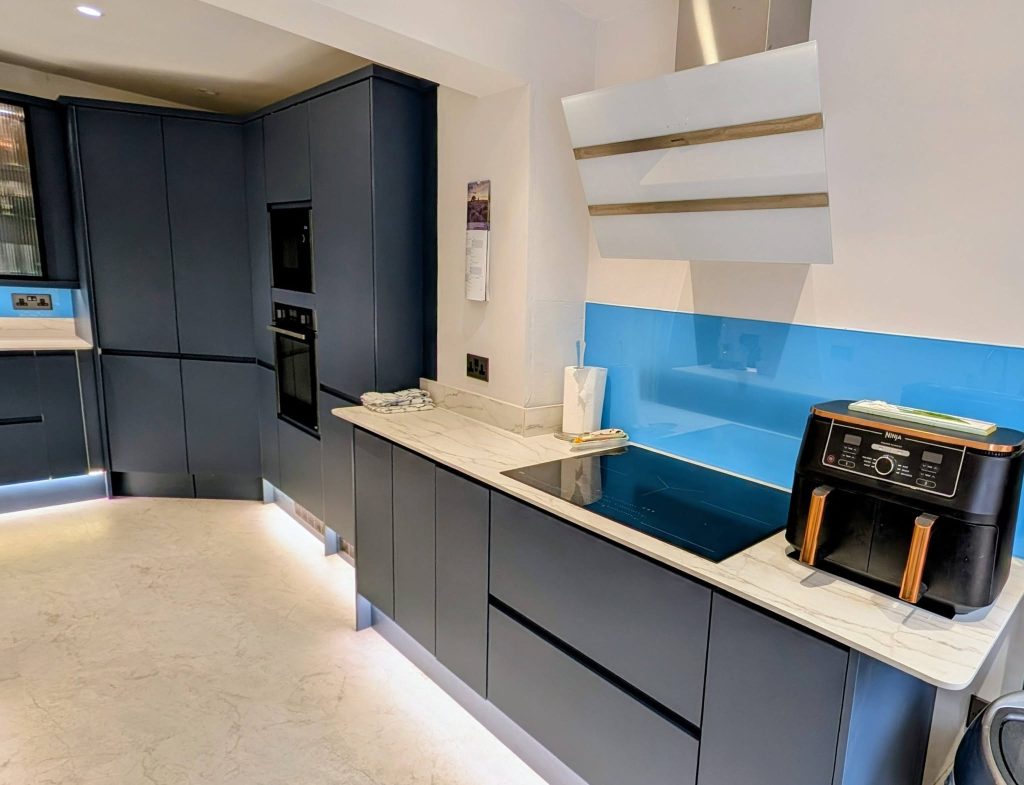
COMPLETED PROJECT
Jennie & Patrick’s kitchen
A sleek, contemporary kitchen where thoughtful planning, bold colour and clever detailing bring together style and everyday functionality.
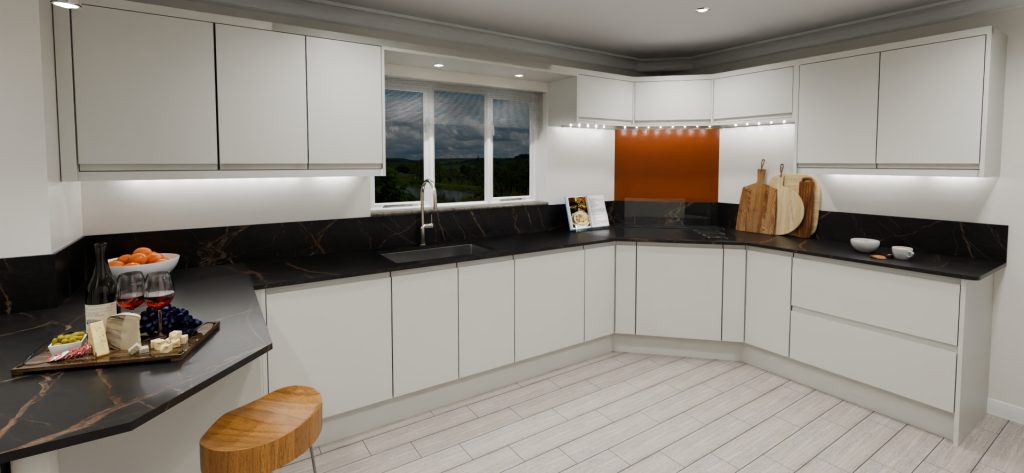
COMPLETED PROJECT
Janet & Neil’s kitchen
A clean-lined contemporary kitchen with sleek cabinetry, striking surfaces and carefully considered details for a calm, modern feel.
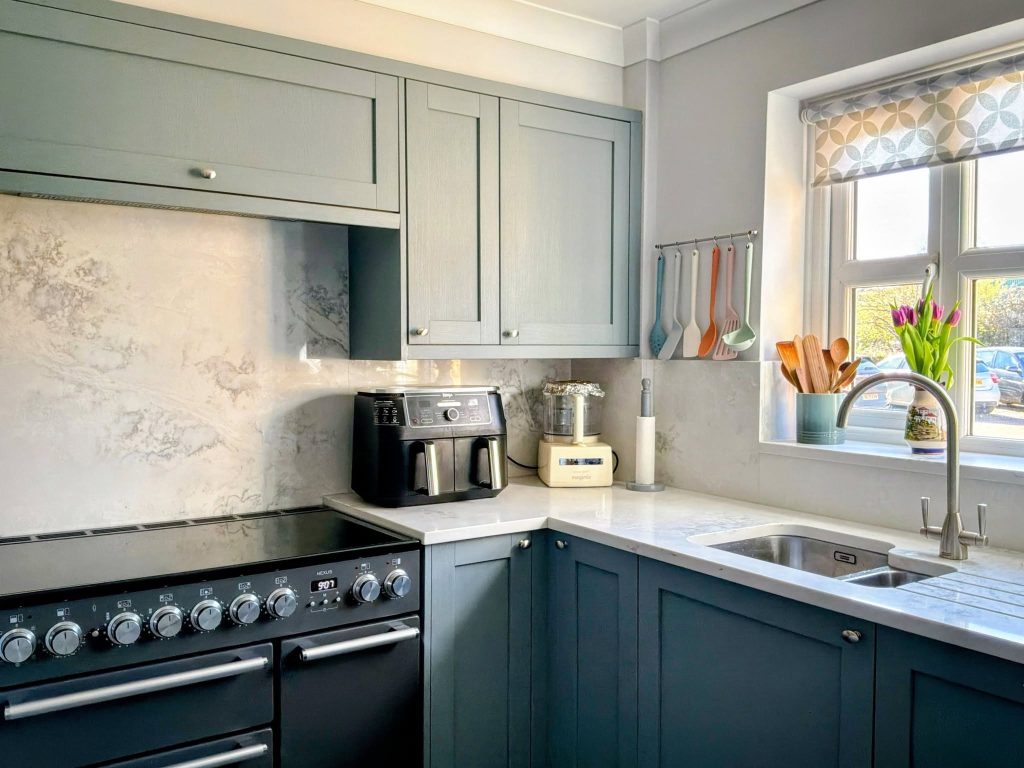
COMPLETED PROJECT
Alison & Paul’s kitchen
The design reorganised the room around a more practical U-shaped kitchen with improved storage, clearer circulation and dedicated space for all the appliances.
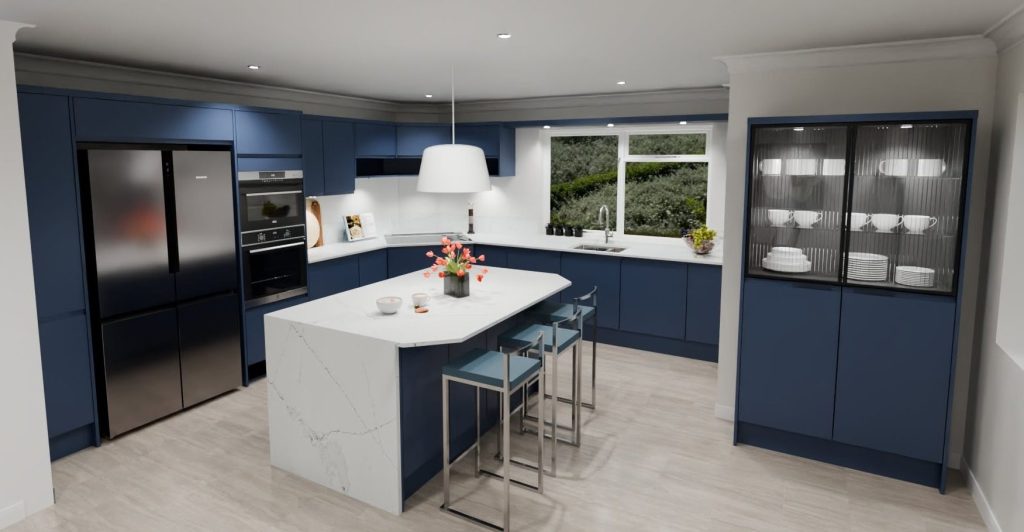
DESIGN CONCEPT
Ellena & Joe’s kitchen
A contemporary kitchen concept in deep mineral blue, featuring a striking central island, elegant reeded-glass dresser and a distinctive diagonal hob layout.
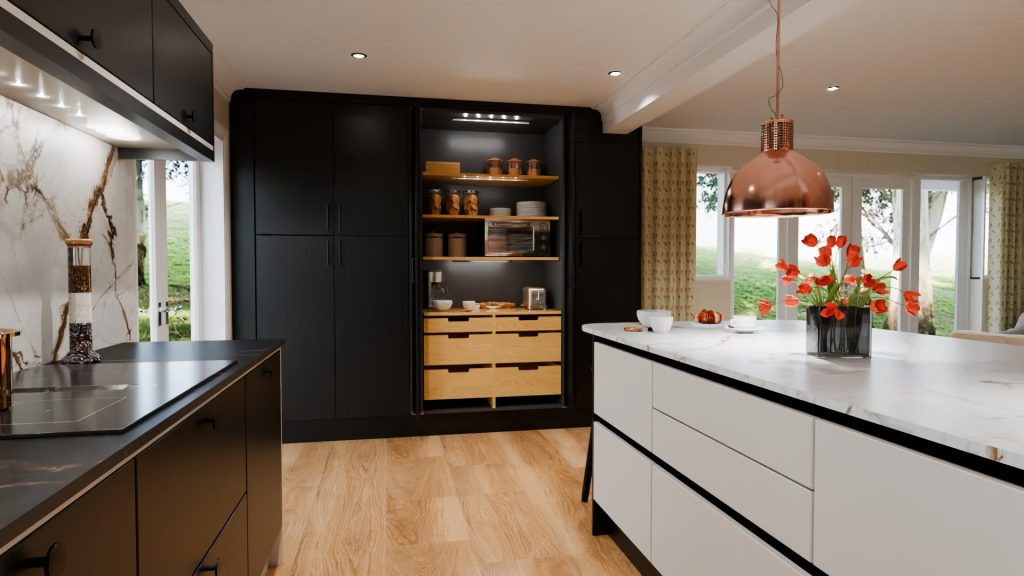
DESIGN CONCEPT
Emma & Russell’s kitchen
A sophisticated kitchen concept combining deep black, chalk blush and copper accents, with a striking island and thoughtful details that make the space feel truly distinctive.
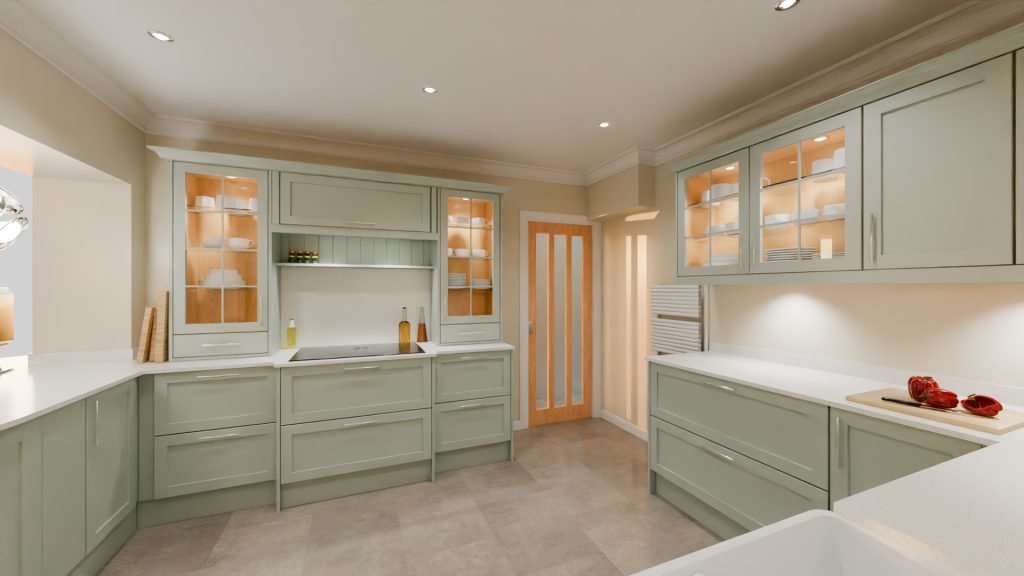
DESIGN CONCEPT
Belinda’s kitchen
A timeless countryside kitchen concept, combining gentle pastel green cabinetry, thoughtful storage and beautifully considered working zones.
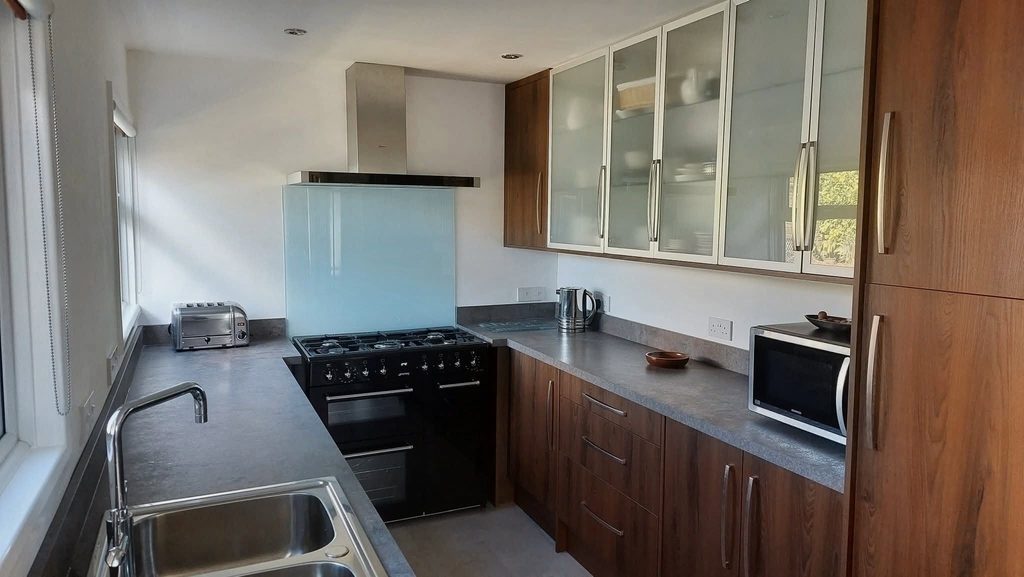
COMPLETED PROJECT
Tracy & Richard’s kitchen
A warm, wood-grain kitchen renewal that brings new cabinetry and a dark lava-effect worktop together with the character of the original glass cabinets.
DESIGN CONCEPT
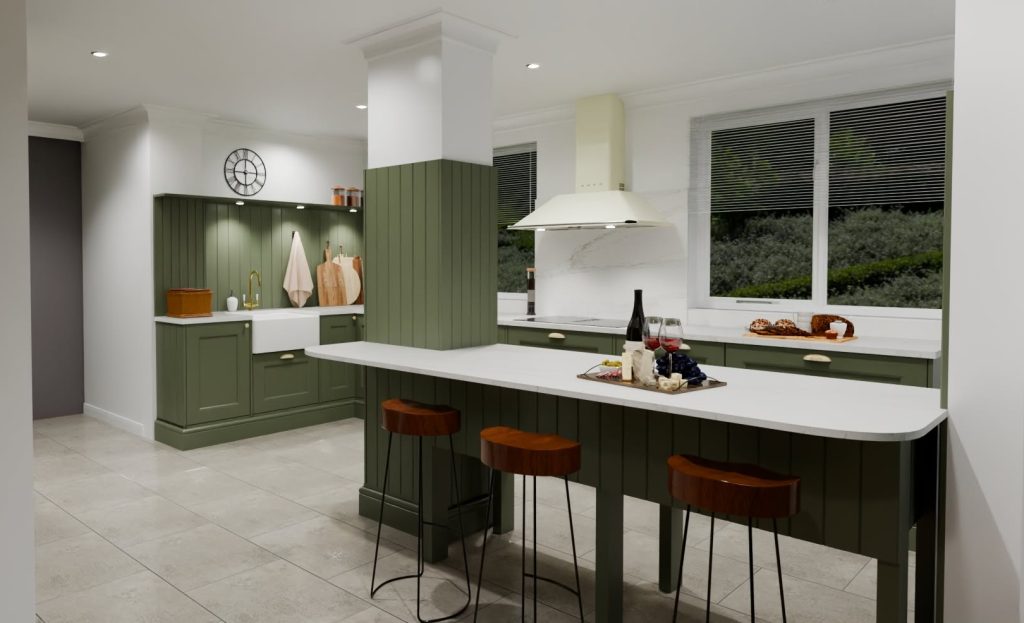
Penny’s kitchen
A lighter countryside kitchen concept featuring a cleverly positioned floating island, muted olive green cabinetry and thoughtful storage solutions.
COMPLETED PROJECT
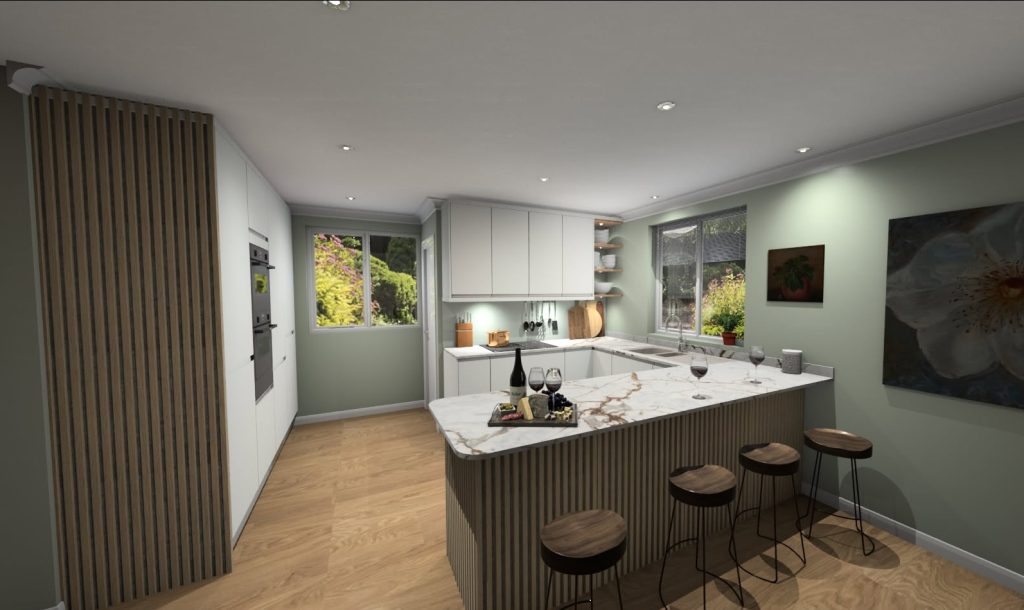
Nicky & Tim’s kitchen
A holiday house does not need to compromise on comfort and elegance. A new built residential premises that adjusted to the design.
DESIGN CONCEPT
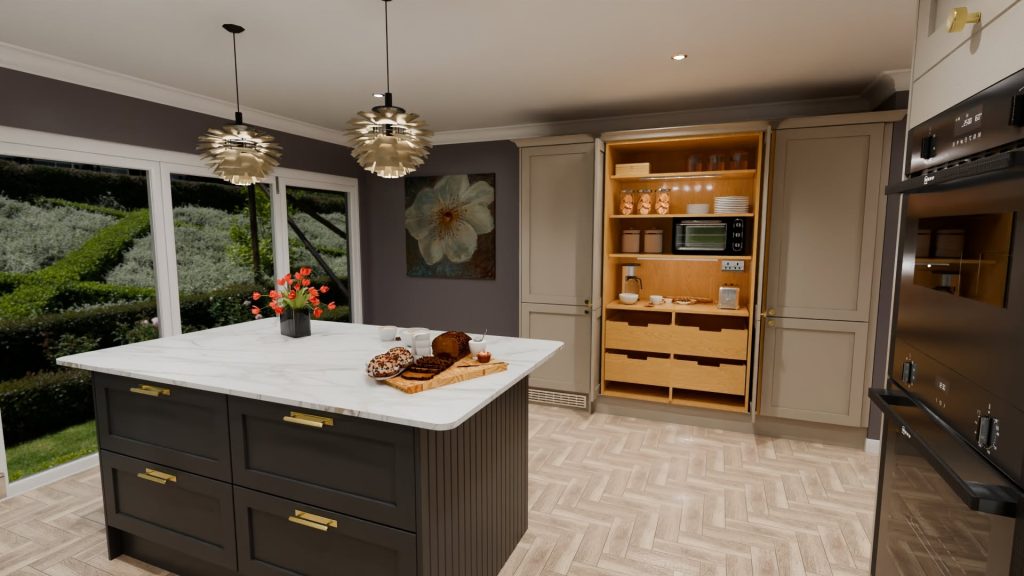
Alice & Nicholas’ kitchen
A sophisticated kitchen concept combining parchment and charcoal cabinetry with Calacatta quartz, Stirling brass handles and elegant statement details.
COMPLETED PROJECT
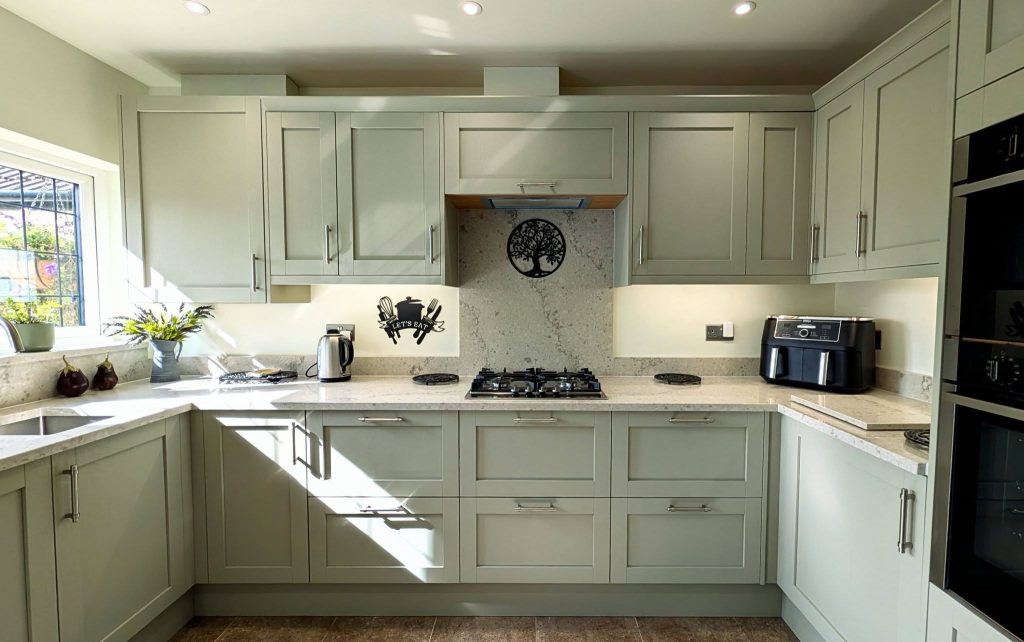
Sue & David’s kitchen
A calm taupe-green Shaker kitchen redesigned for better storage, accessibility and everyday ease, with carefully considered details that make the most of the space.
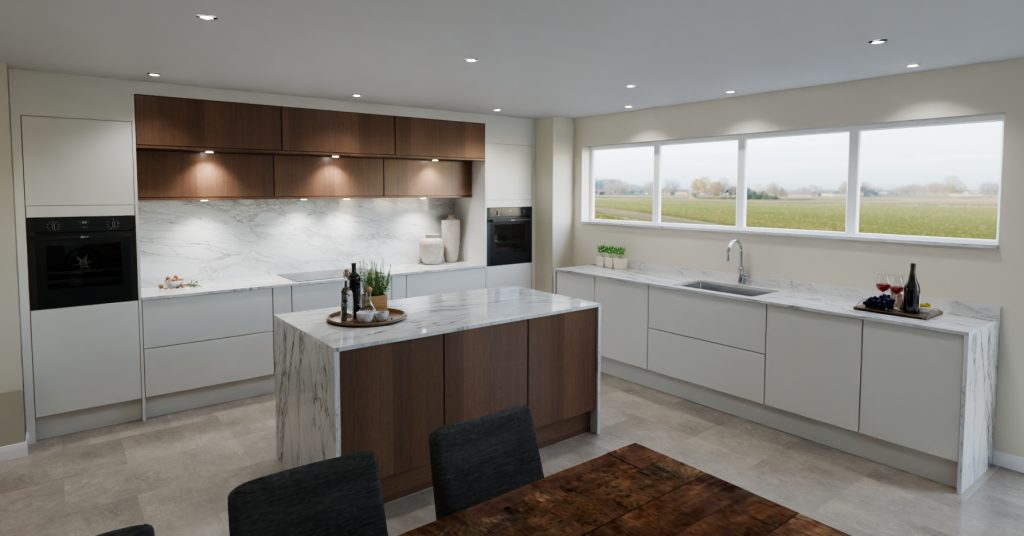
DESIGN CONCEPT
Sarita’s kitchen
A refined contemporary kitchen concept combining soft pebble, dark oak and sculptural Dekton worktops in a beautifully balanced new-build setting.
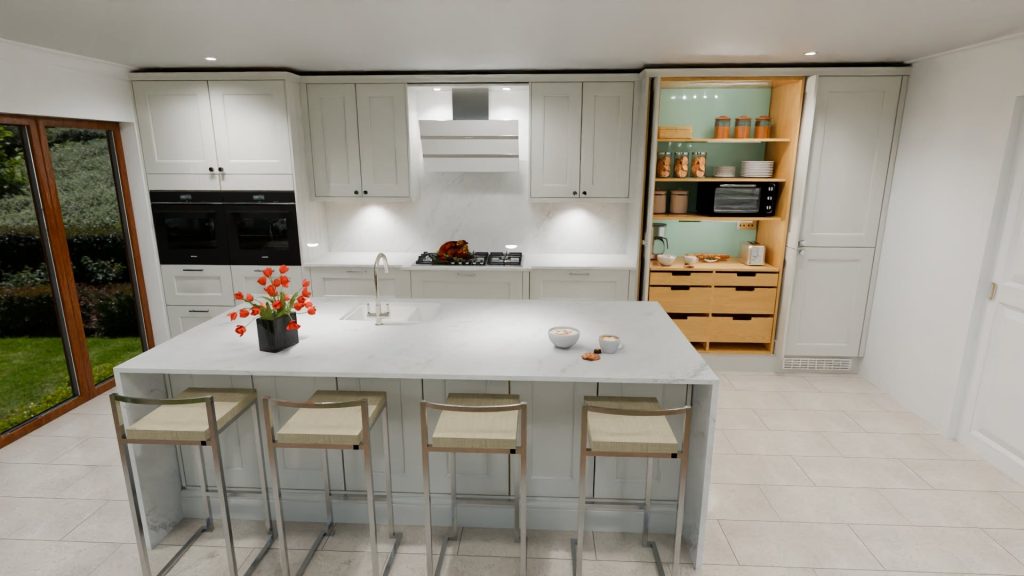
DESIGN CONCEPT
Jen & Garry’s kitchen
An elegant, timeless kitchen concept combining limestone shaker cabinetry, white Dekton surfaces and a beautifully considered sage glass breakfast pantry.
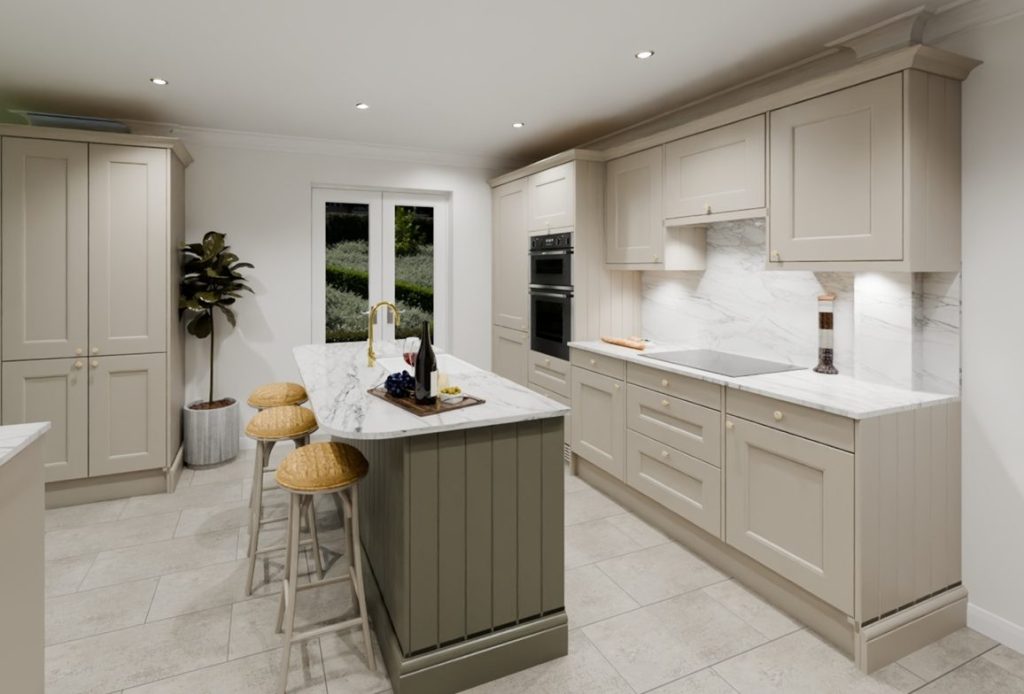
COMPLETED PROJECT
Sophia & Joe’s kitchen
A timeless shaker kitchen designed to complement a newly renovated cottage, combining traditional character with thoughtful planning and practical storage in a compact space.
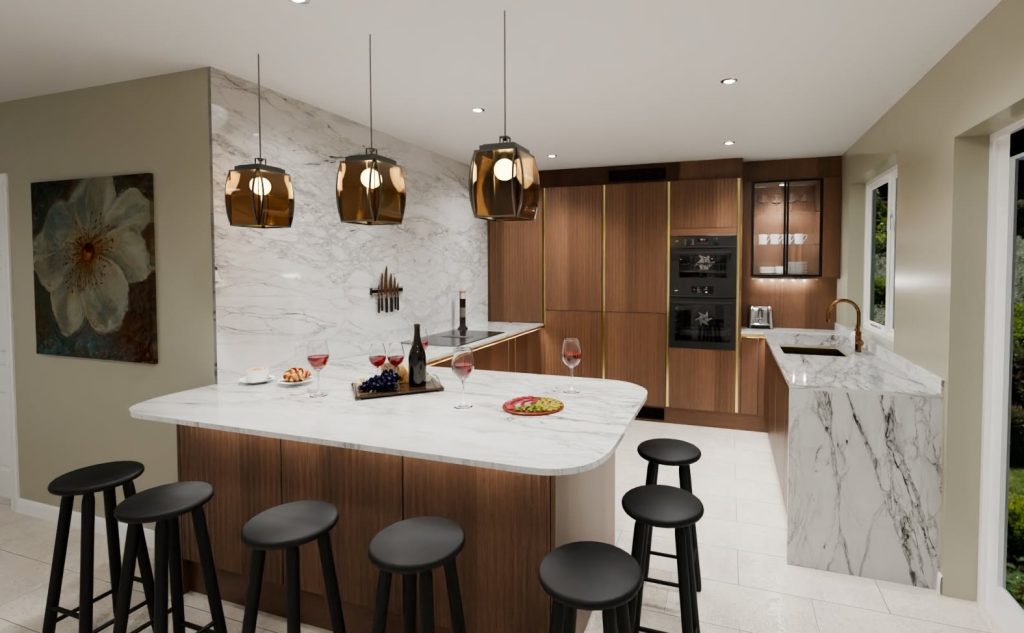
DESIGN CONCEPT
Lauri & Alistair’s kitchen
A sophisticated mid-century modern kitchen concept with dark oak cabinetry, reeded larders and a generous peninsula designed for entertaining.